

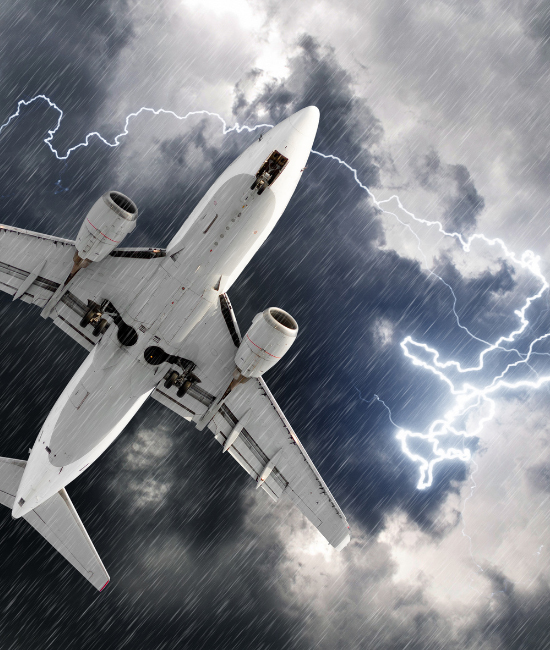
Hailstorm Damages on Large Surface Areas
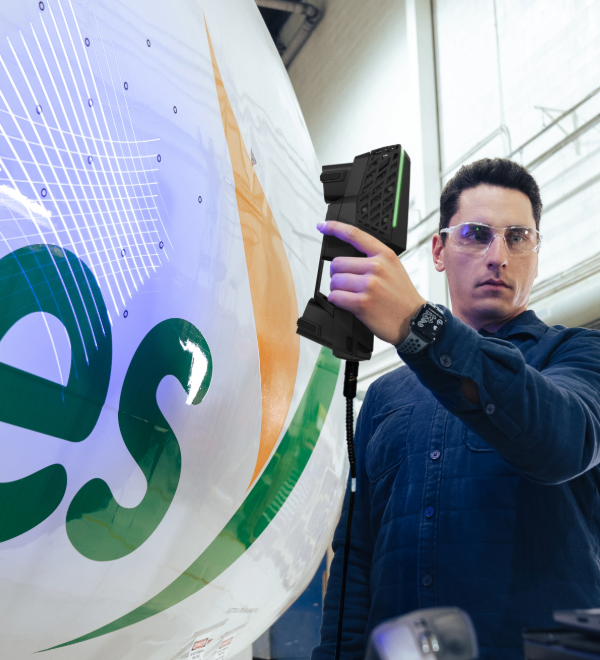
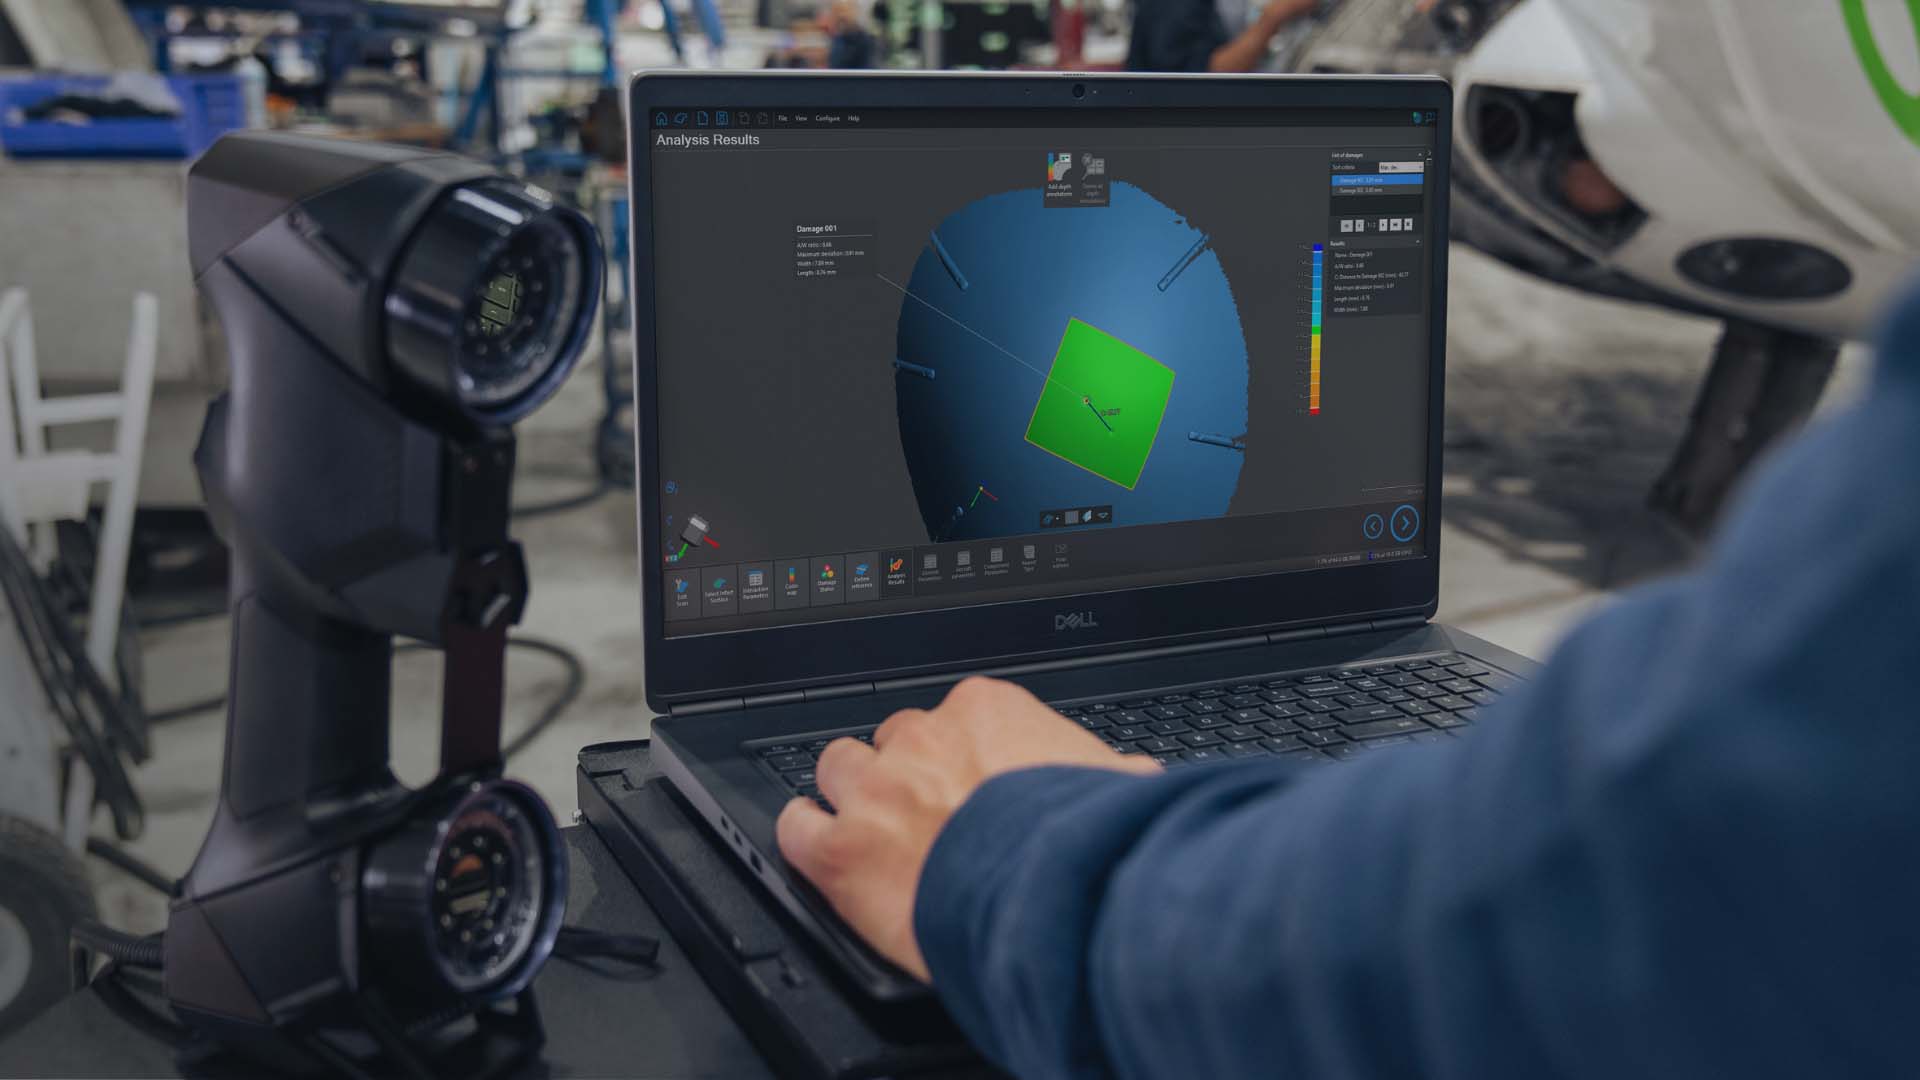
Aircraft allows digitizing the entire damaged area in a single 3D scan to precisely assess many dents of all sizes, including shallow dents, and automatically report their A/W ratio and position, reducing the time needed to document the hailstorm damages.
Capacity to Work Indoors and Outdoors
Special Functions for Leading Edges and Shiny Finishes
Ideal Technology for Aircraft Turbine Engine Inlet/Outlet Inspection
Capacity to Work Indoors and Outdoors
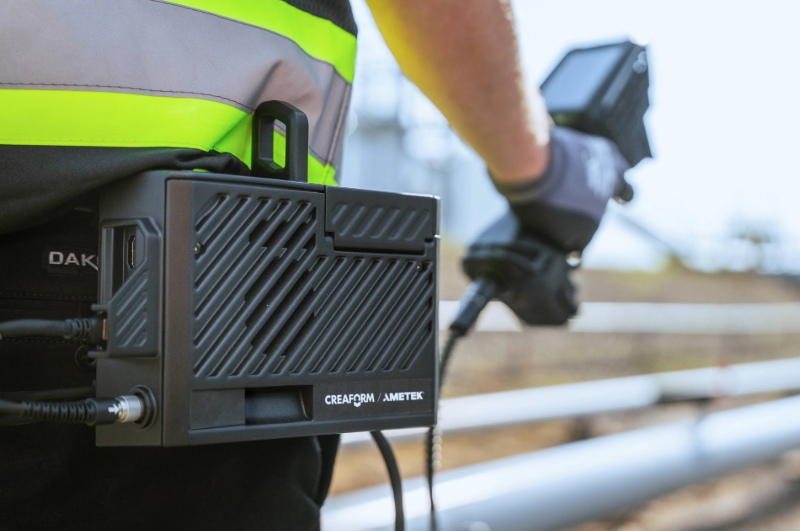
Laser technology engineered to work outdoors, under direct sunlight, which is not the case for structured light systems.
With automatic dent detection, ability to generate reports outside, directly on the airport ground.
Special Functions for Leading Edges and Shiny Finishes
Capability to digitalize leading edges in one acquisition; no need to stitch multiple data sets.
Blue laser technology engineered to measure shiny surfaces without part preparation (powder application).
Ideal Technology for Aircraft Turbine Engine Inlet/Outlet Inspection
New algorithm for complex geometries with multi-radius bending.
Acquisition without contact for better data quality and inspection results.
Impact Damage
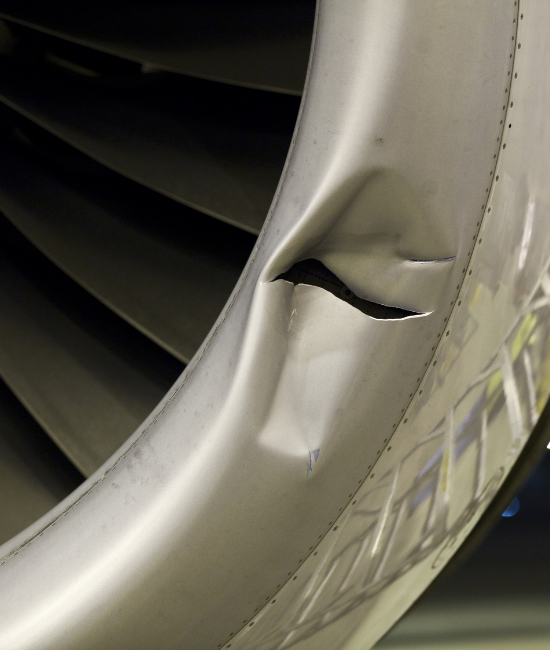
The aerospace single-patch analysis is perfect for assessing, communicating, and reporting the information that OEMs require to recommend the best repair for the aircraft situation.
Detection and measurement
Analysis
Strain-based analysis
3D radial depth/bulging colormap
Detection and measurement
Automatic dent detection
Automatic dent dimension report
Dent profiles exported in CSV excel sheets
Analysis
Strain-based analysis
3D radial depth/bulging colormap
Corrosion and Fretting Damage
Are you facing this type of damage?
Detect, evaluate, and monitor the presence of fretting damage on aircraft fuselage structures with the Monitoring Module.
Which 3D scanner is right for you?
Accessories
Extend the power of your inspection process
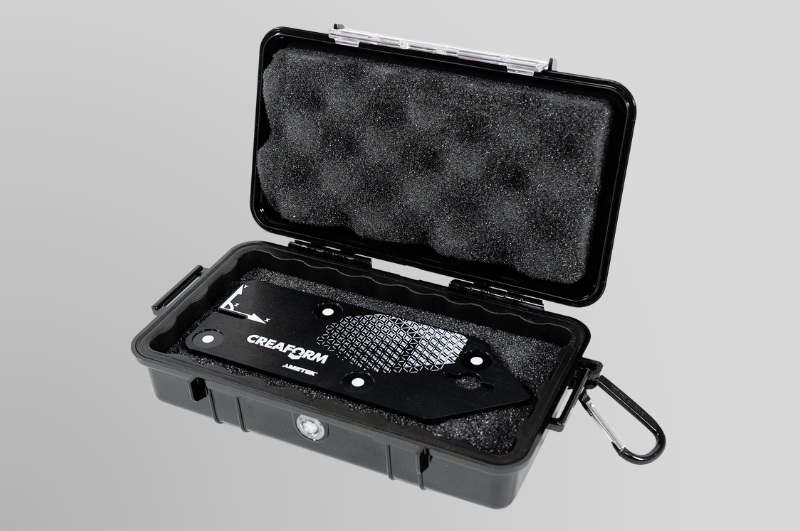
Reference arrows
No need for alignment, ready for reporting
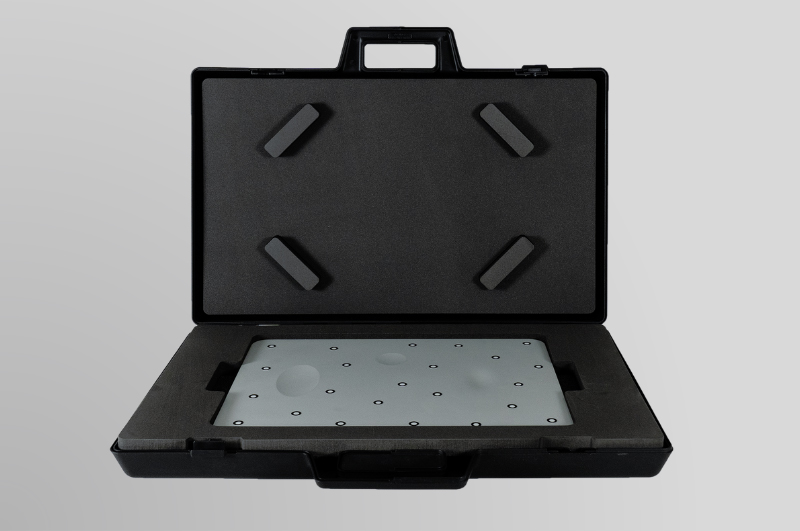
Validation Check Plates
Make sure your 3D scanner is properly calibrated and up to the task ahead!
FAQ Aircraft
-
The Aircraft module can evaluate a wide range of surface conditions, including dents, corrosion, scratches, gouges, blend-outs, and other forms of structural surface damage. By analyzing 3D scan data, the module provides detailed measurements that help maintenance teams understand the extent of the damage.
-
The Aircraft module simplifies the process of measuring, documenting, and analyzing aircraft surface damage. By replacing manual measurement methods with digital 3D data, it helps maintenance teams complete inspections more efficiently while improving consistency and traceability throughout the maintenance process.
-
Yes. The Aircraft module automatically generates visual reports and measurement results that can be used to document inspection findings. This helps create standardized records of aircraft surface conditions and supports communication between inspectors, engineers, and service providers.
-
The Aircraft module provides accurate measurements and visual representations of aircraft damage, allowing maintenance engineers to better evaluate the size, shape, and severity of the affected area. Access to detailed 3D information can help support repair planning, damage assessment, and maintenance decision-making.
-
The Aircraft module provides detailed 3D measurements and visual documentation of aircraft surface damage that can be shared between airlines and maintenance organizations. Working from the same digital information helps reduce misunderstandings, improve traceability, and support more consistent maintenance decisions.
Want to try the best NDT aerospace inspection software on the market?
Contact us now for a free trial version of the perfect NDT solution adapted to your needs.