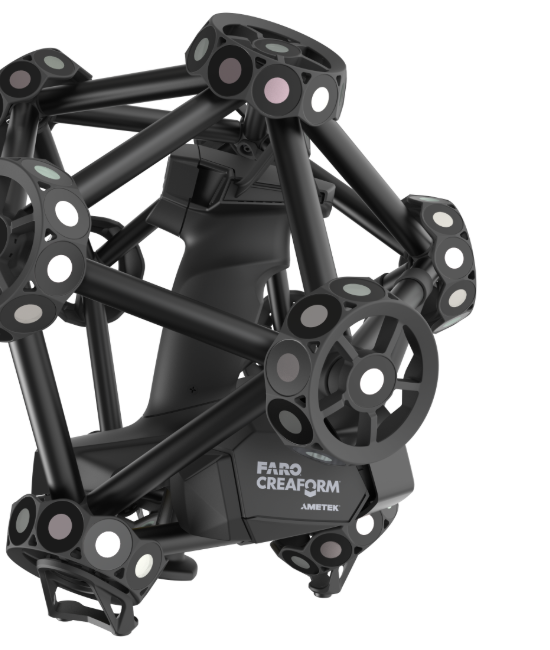





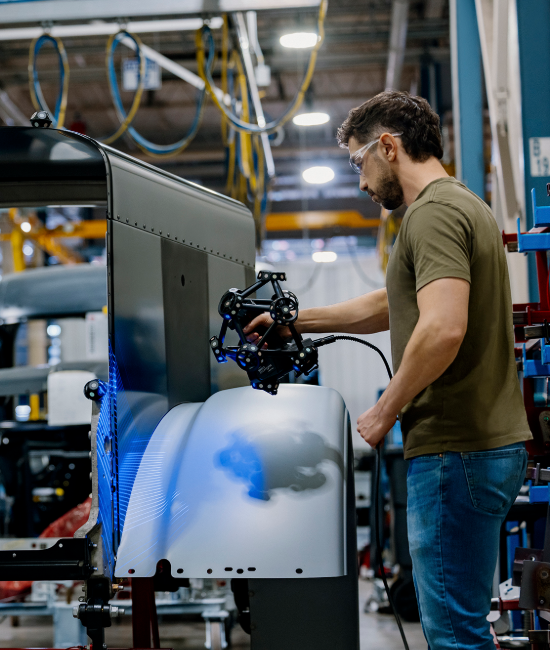
Addressing Quality Control Challenges with the MetraSCAN 3D
The MetraSCAN 3D gives you the confidence to carry out accurate dimensional inspections and validate even the most complex geometries, based on verified and trusted specifications that meet the industry's strictest requirements.
Commitment to Metrological Rigor
Based on VDI/VDE 2634 Part 3 standard
Based on ISO 10360 standard
ISO/IEC 17025: 2017 accredited laboratory
True Shop-Floor Accuracy
Most accurate 3D scan data in any environment
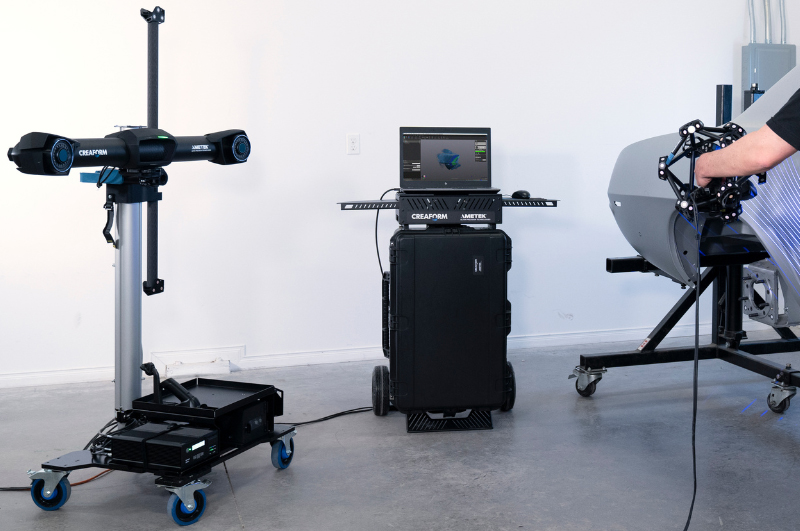
Self-positioned and C-Track dynamic referencing
Insensitive to vibrations and environmental instability
Highest Quality 3D Scan Data
Impressive high-resolution 3D scans
Superior mesh quality with the finest details
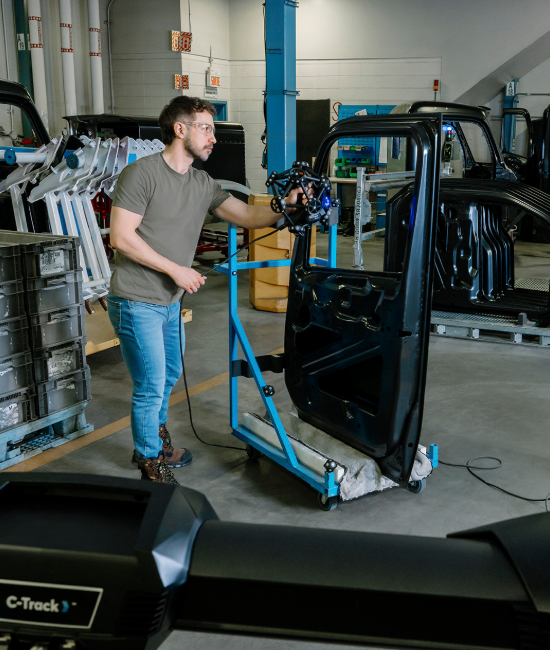
Versatile 3-in-1 System
The result is a single solution that combines multiple positioning modes for total inspection flexibility, adapting to any measurement setup while accelerating scan-to-report workflows.
Large and Expandable Measurement Volume
Automatic volume extension
Integrated photogrammetry
Blue Laser Technology
Ideal for shiny and reflective surfaces
No part preparation on any challenging surface
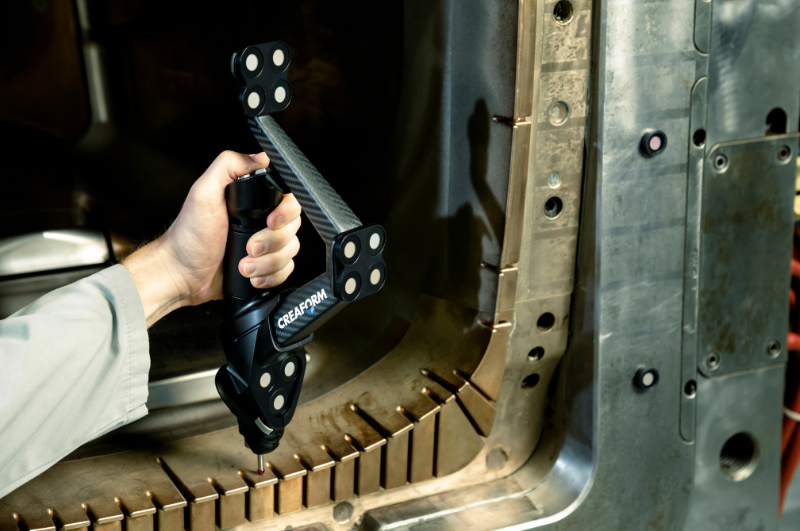
Optional HandyPROBE
3D scanning and probing in one system
Ideal for quick 3D inspection and jig adjustment
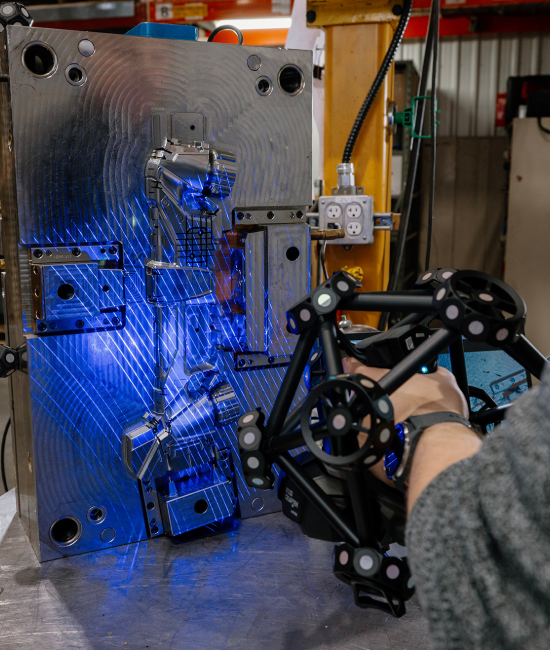
Streamlined Setup, Fast Scanning, and Simple Operation
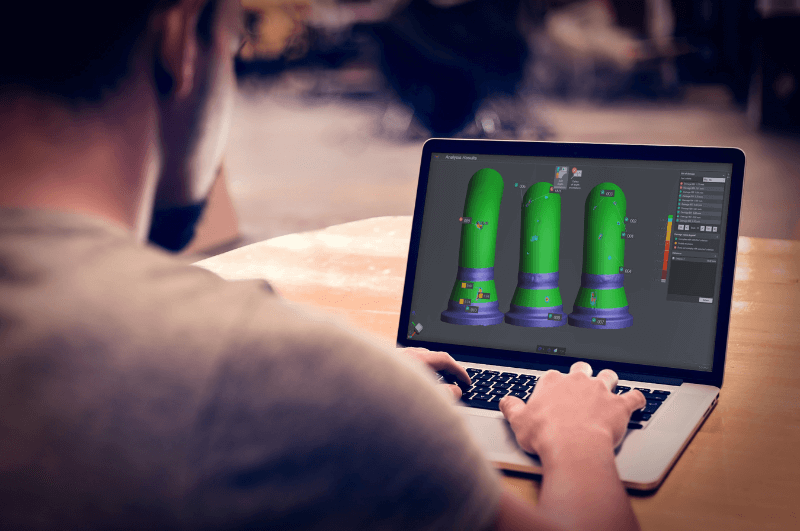
With its live mesh visualization, real-time feedback, and ready-to-use files, the MetraSCAN 3D accelerates scan-to-report workflows, enabling faster inspection and part validation while helping quality control teams work more efficiently.
Fast 3D Scanning Process
High measurement rate
Instant mesh
Target-free scanning
Live Mesh Visualization
Real-time feedback
Ready-to-use files
Setup Assistance Tools
Guidance volume display
High-level setup diagnostics
Solutions
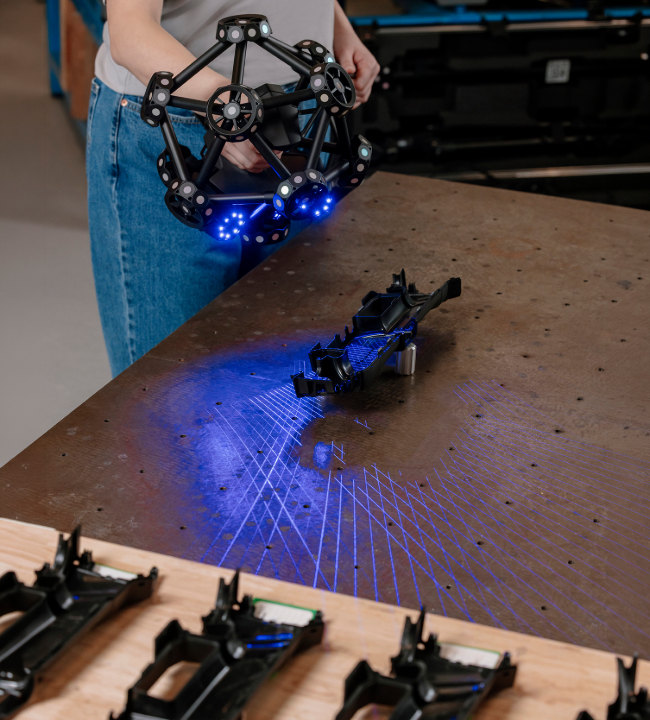
Quality control and Quality assurance
3D scanning and probing technologies —handheld or automated—enable QC and QA engineers and managers to measure the dimensions and validate the quality of manufactured parts as well as find the root cause of issues detected during inspections.
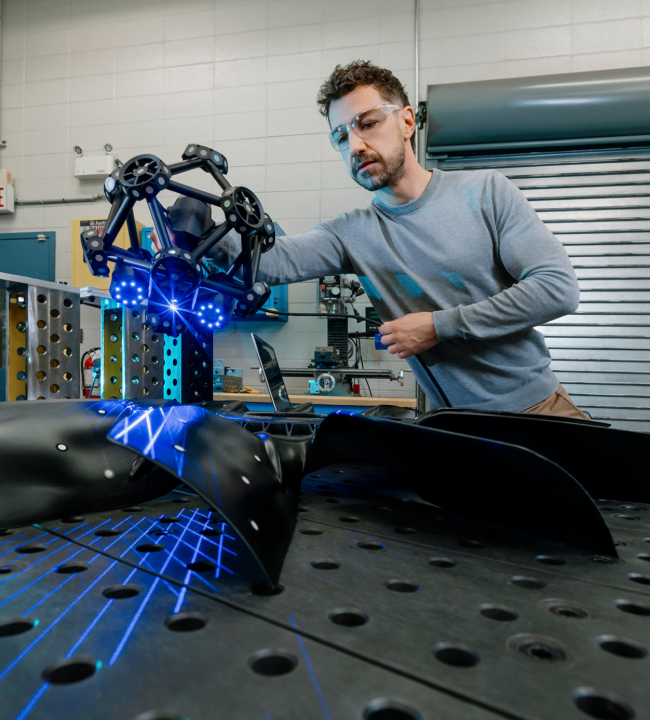
Maintenance, Repair, and Overhaul (MRO)
Maintenance, repair, and overhaul (MRO) refers to any action, including tests, measurements, replacements, and adjustments, that helps to maintain or restore products, machinery, tooling, or plants to their working conditions.
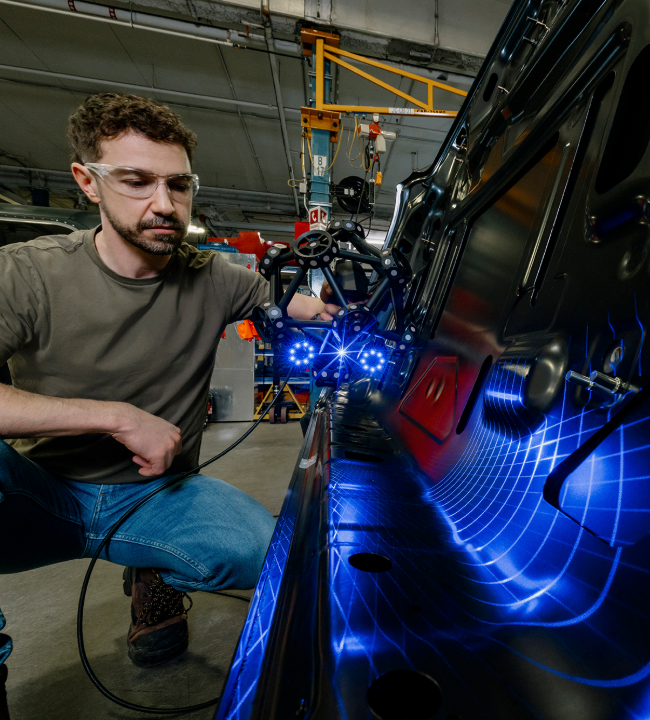
Product Development and Design
Product development refers to all of the stages involved in bringing a product to market—from inception through conception and engineering design to product development.
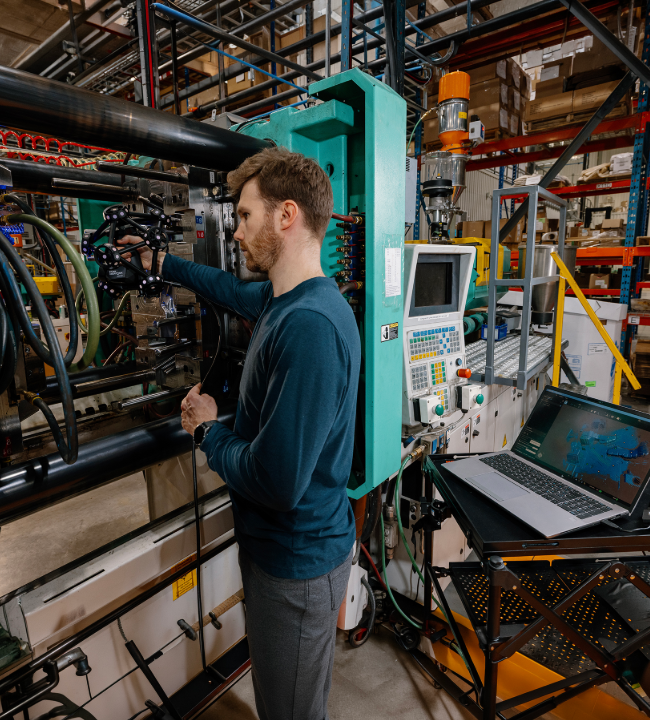
Reverse Engineering
Reverse engineering is a process that involves measuring a physical object and reconstructing it as a 3D model to recover the design intent in terms of simple analytical surfaces and freeform surfaces in order to produce a new reference CAD model.
What they say about us?

Quality control motorsport
Get the ultimate portable metrology-grade 3D scanner for product development and quality control.
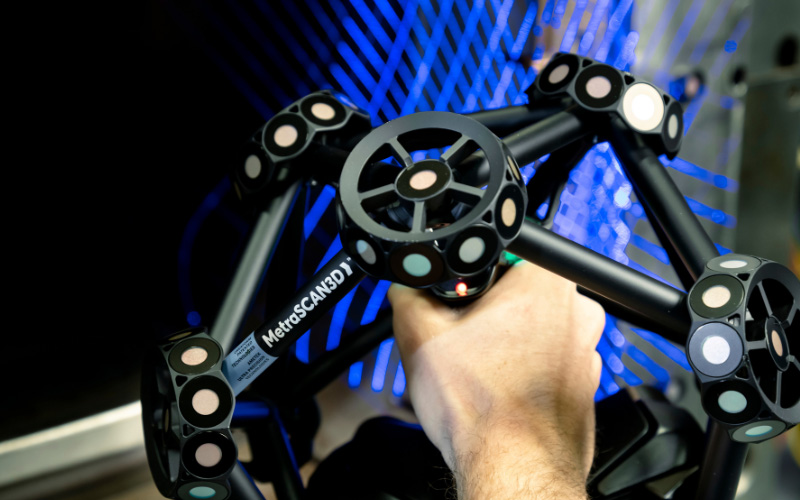
Creaform.OS
The intelligence behind Creaform 3D measurement and scanning solutions
Included with all Creaform 3D measuring and scanning devices, Creaform.OS is a powerful, integrated operating software that ensures seamless hardware-software synergy during acquisition, delivering an unparalleled 3D measurement experience.
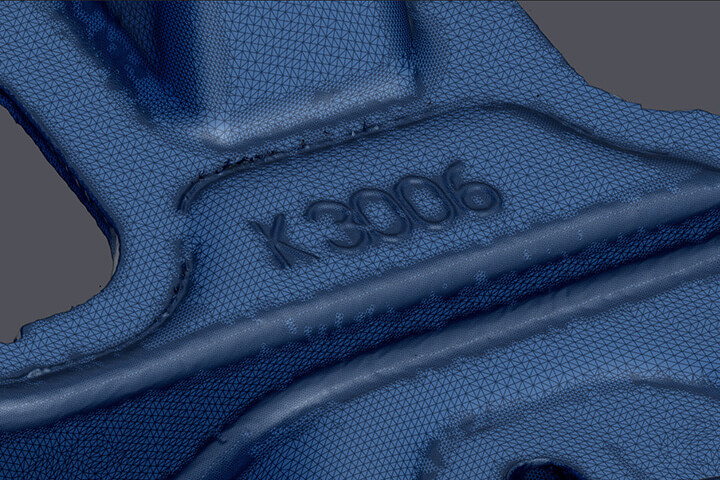
Smart Resolution
Advanced mesh intelligence determines the most preferable resolution level for each scan.
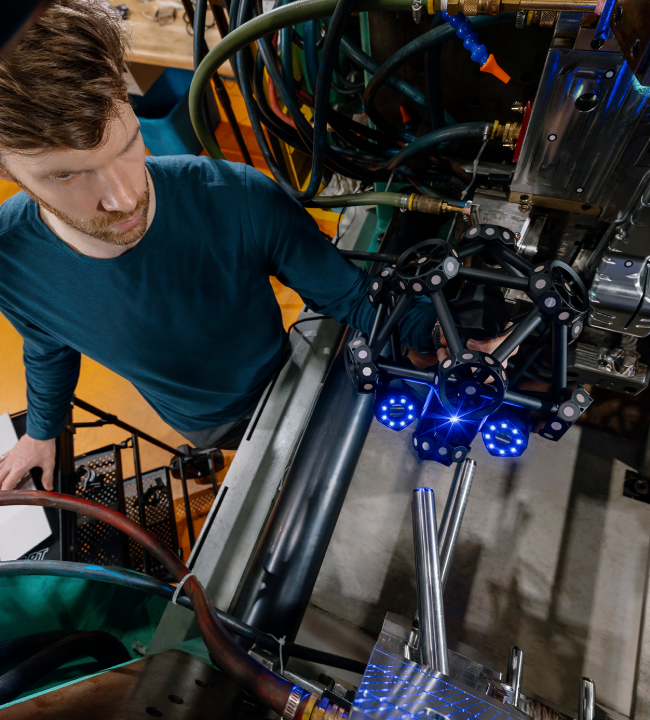
Automatic Shutter
Camera and laser lines optimize surface measurement for better performance on difficult, contrasted finishes.
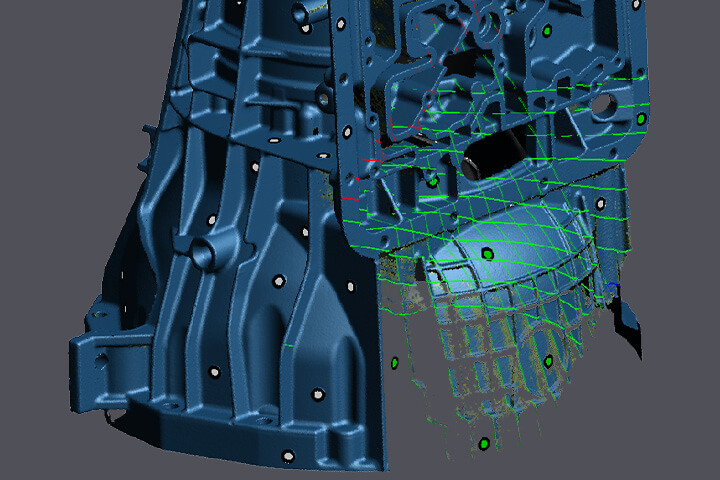
Live Mesh Visualization
The on-screen display directly reflects the 3D model as it takes shape.

AI-driven Target Detection
AI-driven intelligence automatically identifies and tracks targets.
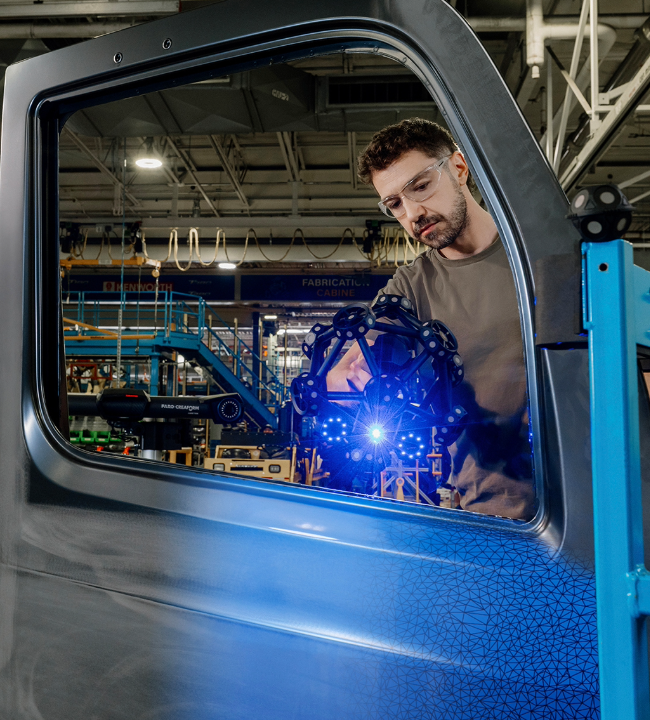
Real-time Feedback
Real-time feedback guarantees optimal acquisition for anyone, at any time.
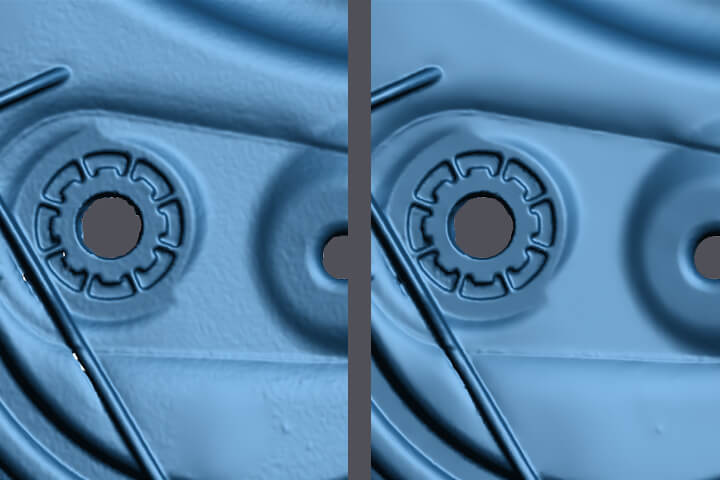
Mesh Enhancement
Sophisticated algorithms provide superior mesh quality.
Creaform Metrology Suite™
Proven, reliable 3D metrology software for real-world challenges
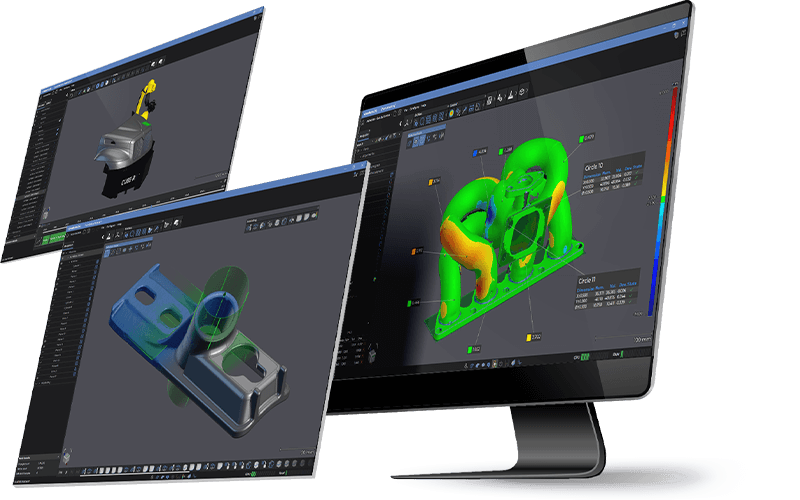
Supported Software Modules
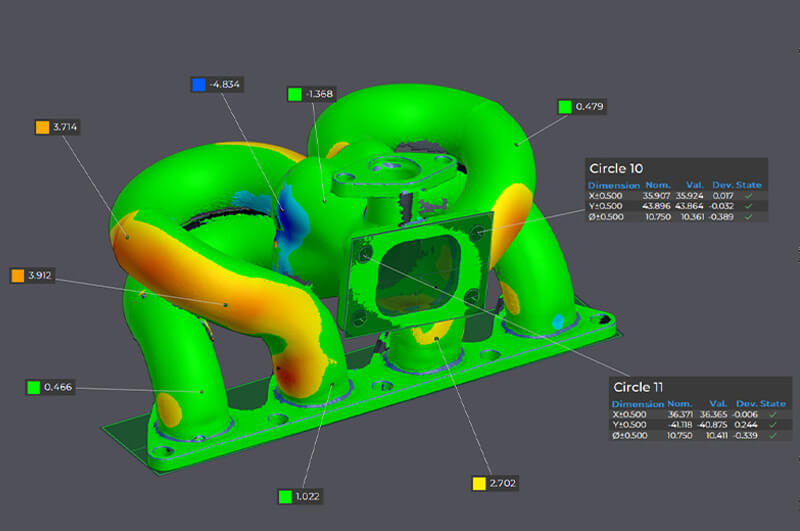
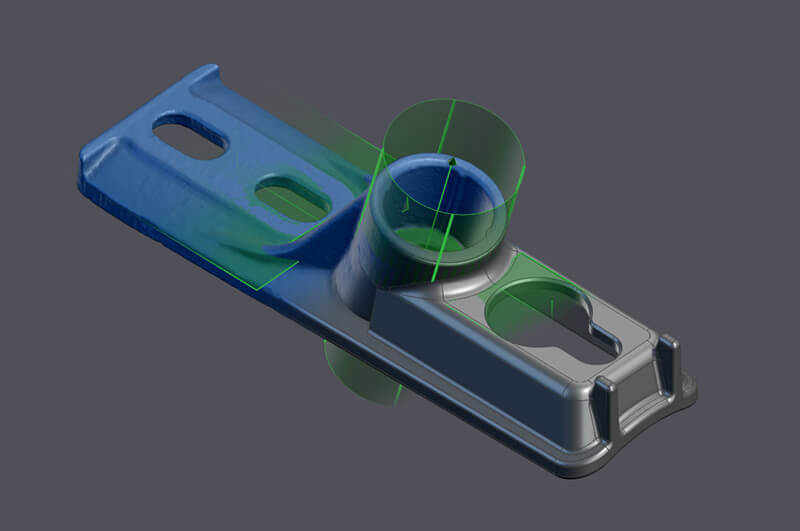
Compatible Software






Add-Ons
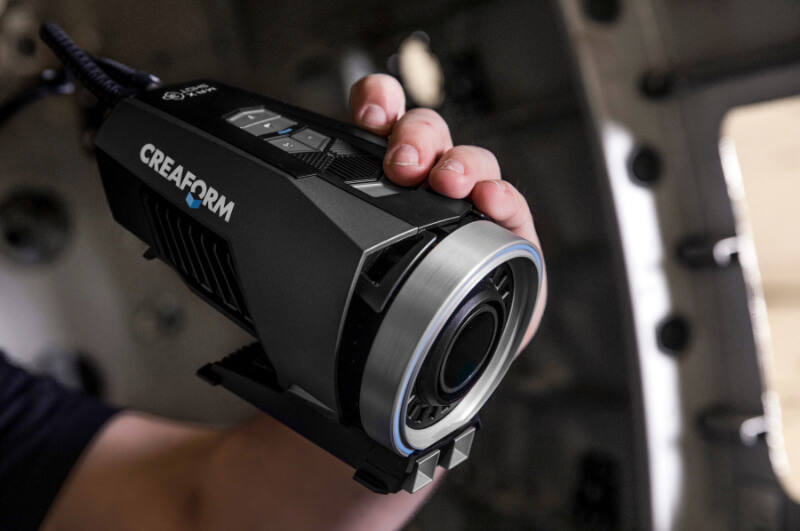
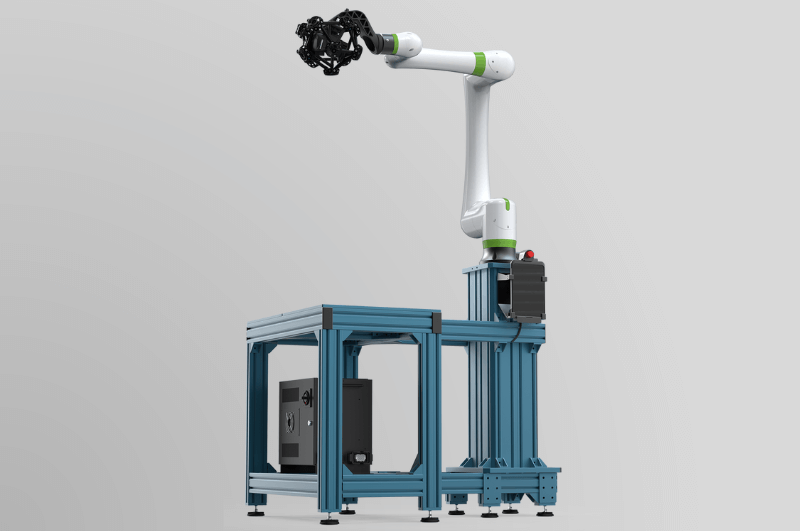
Technical Specifications
View all specs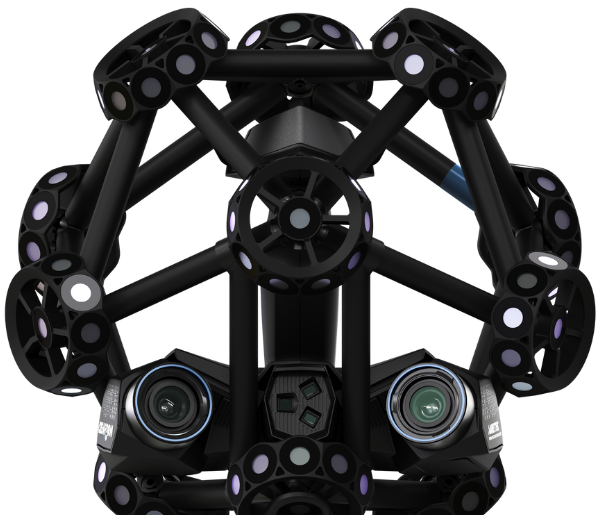
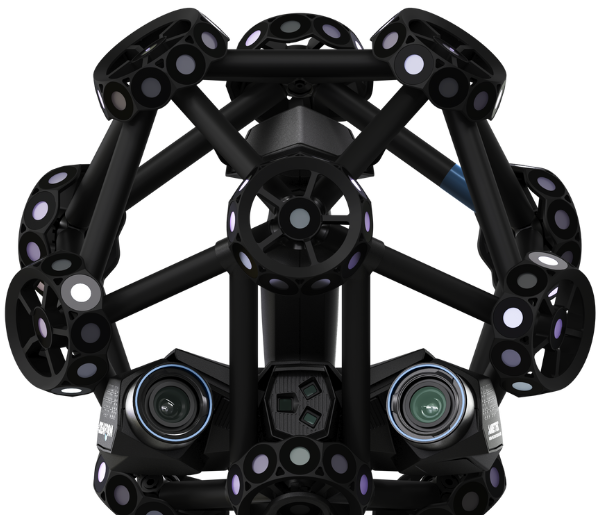
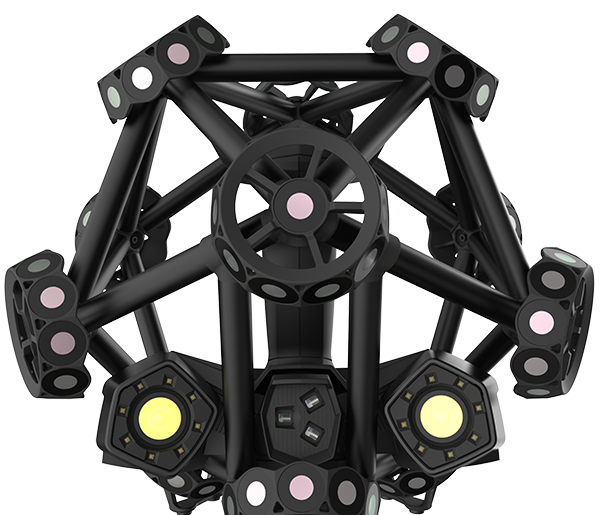
Technical Specifications
View all specsWhich 3D scanner is right for you?
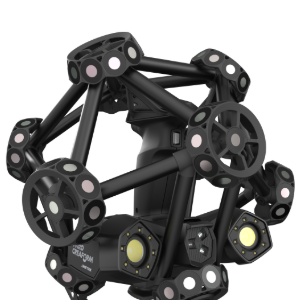
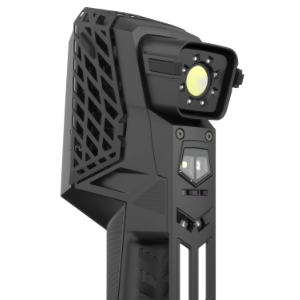
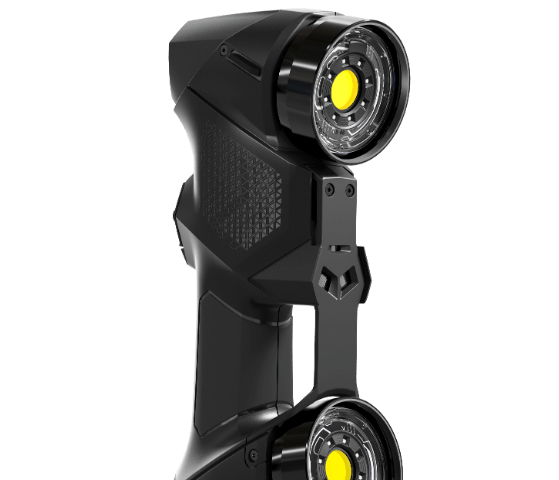
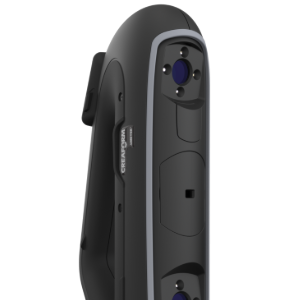
Need more information about the MetraSCAN 3D
FAQ MetraSCAN 3D Scanner
-
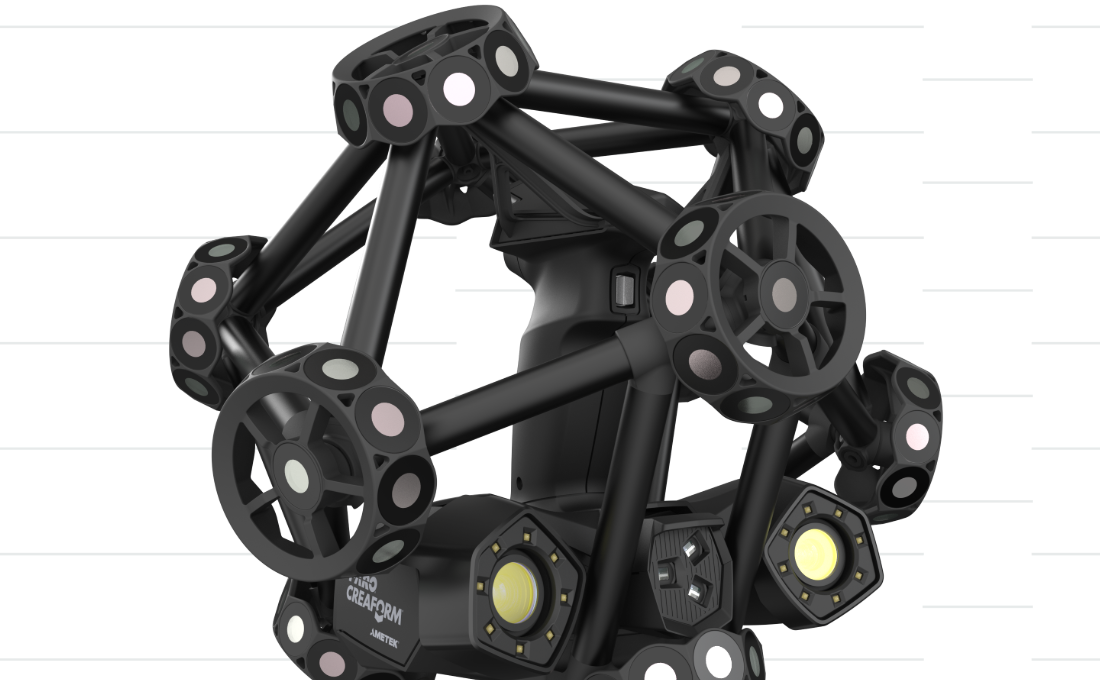
A handheld 3D laser scanner, such as HandySCAN 3D, is a portable measurement tool used to capture accurate 3D surface data. An optical CMM 3D scanner, such as MetraSCAN 3D, is a complete measurement solution that combines a handheld scanner with an optical tracking system. By continuously tracking the scanner and the part, it maintains metrology-grade accuracy over larger measurement volumes and supports both scanning and probing workflows.
-
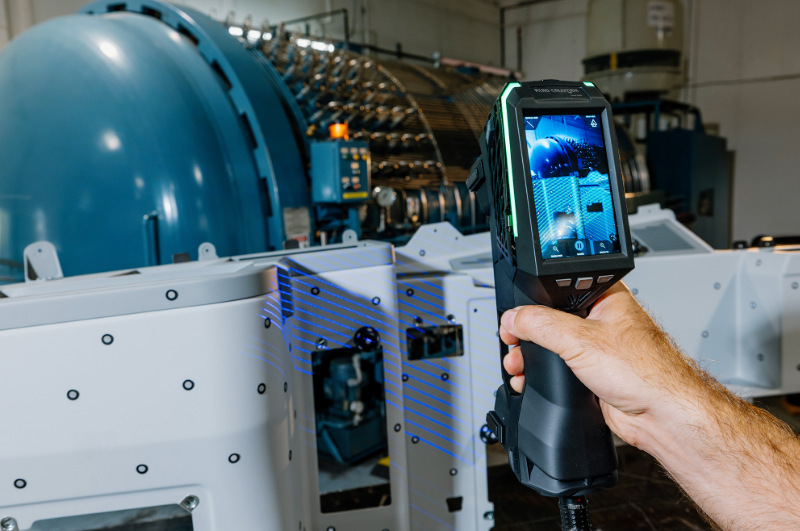
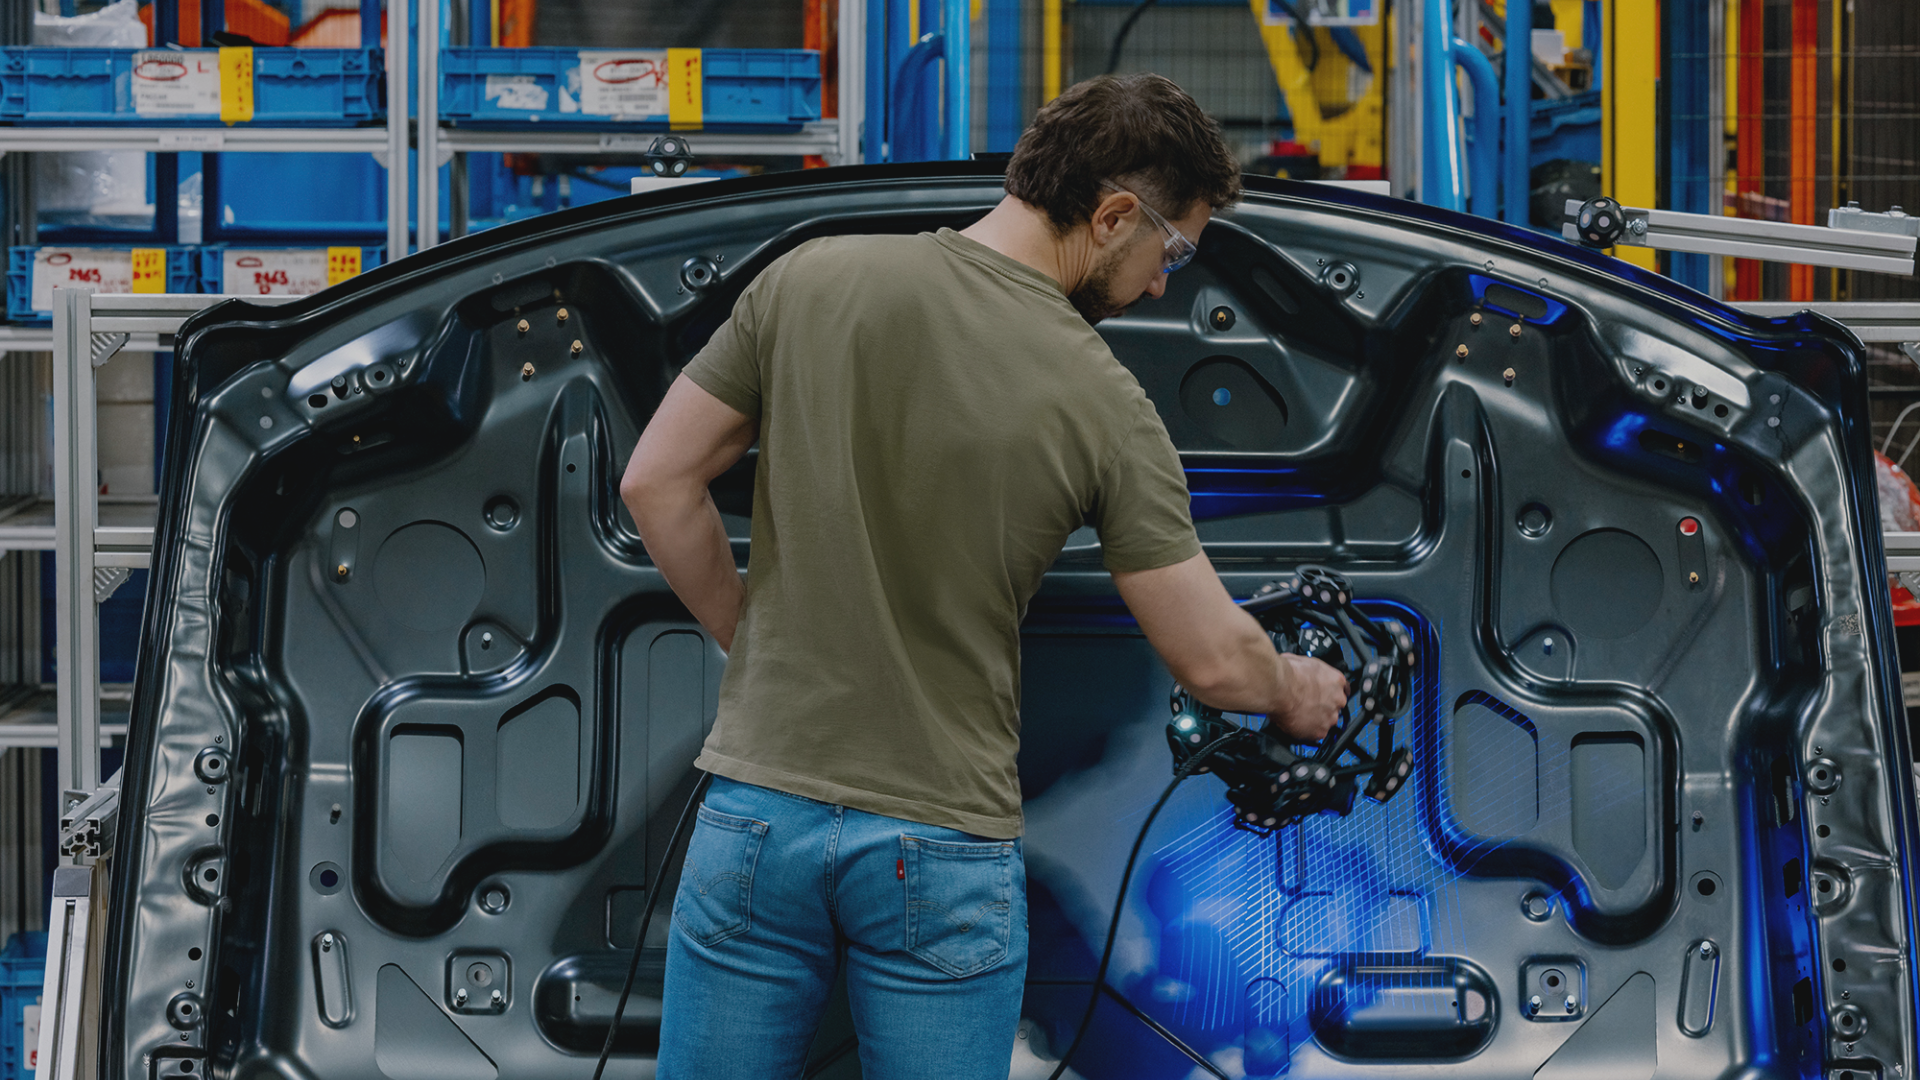
Yes, MetraSCAN 3D can definitely be used in a metrology lab, but it was also designed to deliver true shop-floor accuracy through dynamic referencing, ensuring measurements remain insensitive to vibrations, part movement, and environmental instability. Because the C-Track can be deployed on the shop floor, it eliminates the need to move large components to a metrology lab. The stand-alone mode also provides the flexibility needed to access tight areas, move seamlessly in and out of vehicles and cabins, and perform inspections in confined spaces or outdoor environments.
-
Yes, all 3D scanners from FARO CREAFORM are engineered to handle complex geometries and surface types, including shiny, dark, or reflective materials, which are often found in industrial components.
-
Optical CMM 3D scanners, such as MetraSCAN 3D, do not require frequent full calibrations thanks to their dynamic environment compensation. However, users should perform regular accuracy validations using a certified artifact, typically at the start of each day or before critical measurements. For organizations operating under ISO requirements or quality management systems, annual calibration is generally recommended to maintain traceability and compliance.
-
Common applications include dimensional inspection, first-article inspection, assembly verification, tooling validation, quality control, deformation analysis, and reverse engineering. It is especially valuable when organizations require accurate measurements on complex parts without disrupting production operations.