





Struggling with inspections on very large parts?
Large-scale projects require the unmatched measurement accuracy that only the MaxSHOT 3D can deliver.
Talk to one of our experts to learn more on how to implement it in your production workflows.
Talk to one of our experts to learn more on how to implement it in your production workflows.
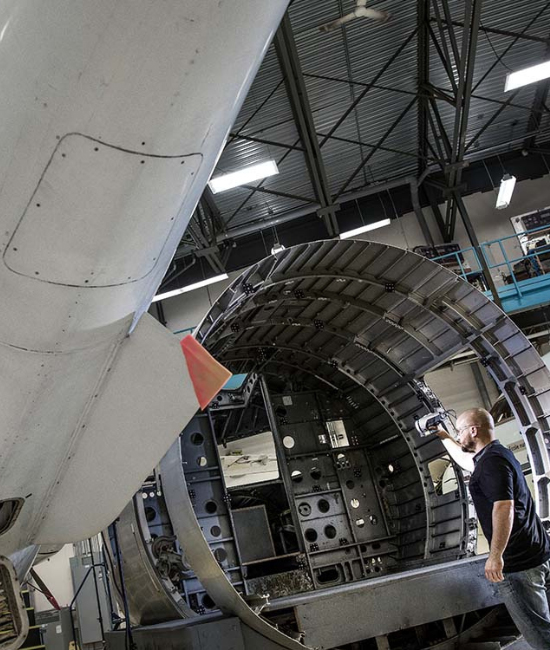
High-Accuracy 3D Measurement
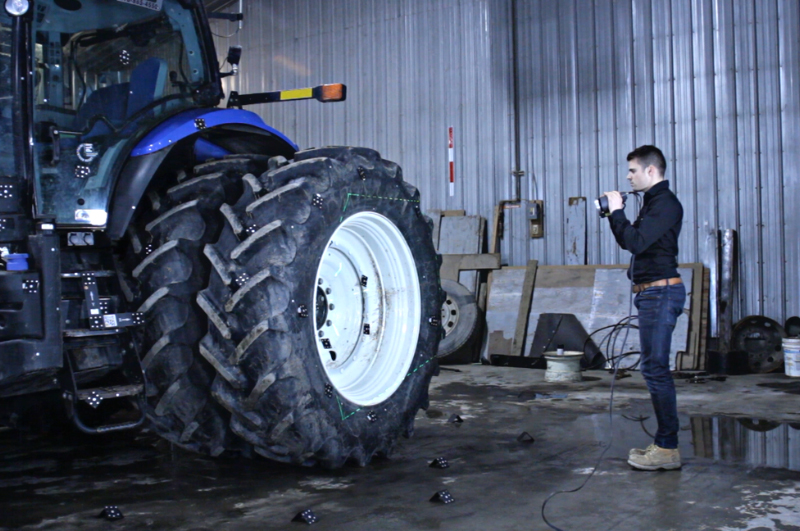
The MaxSHOT 3D enables unprecedented accurate, repeatable and reliable 3D measurements on large-sized parts in a wide range of sectors, including aerospace, heavy industry, power generation and transportation.
Volumetric accuracy
0.015 mm/m (0.00018 in/ft)
Average deviation
0.005 mm/m (0.00006 in/ft)
Reliable acceptance tests
Based on the VDI/VDE 2634 part 1 standard
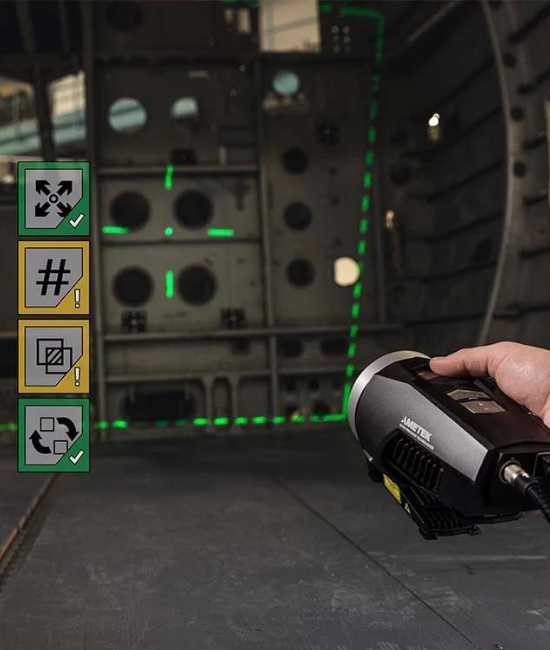
Simplified Large-Scale Measurement
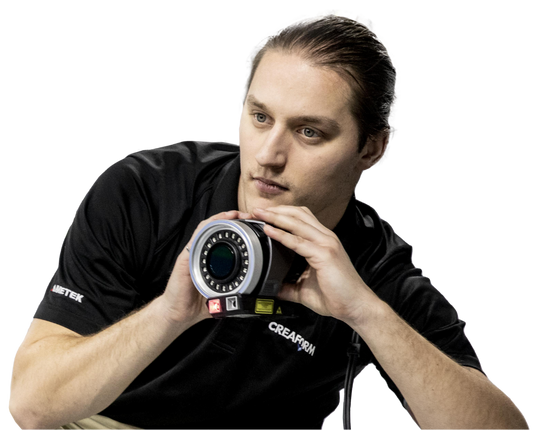
To facilitate inspections and reverse engineering workflows, the MaxSHOT 3D is easy to use in any data acquisition environment regardless of a part's size, complexity, geometry, or assembly.
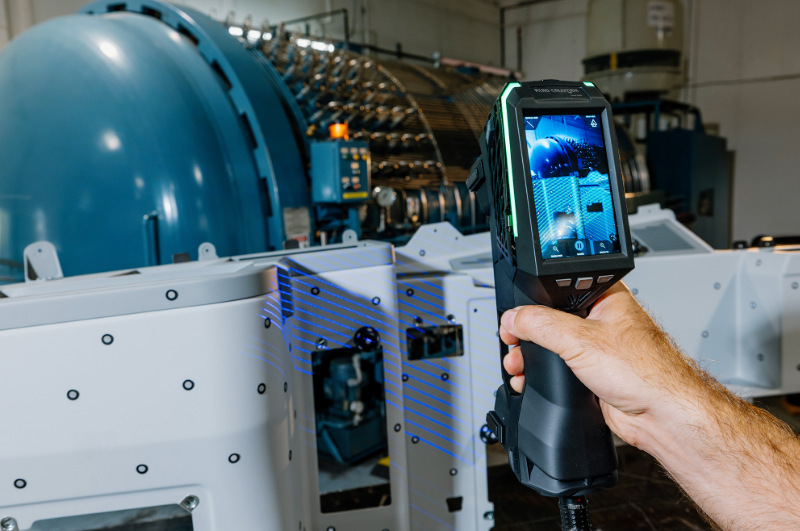
Laser projected frame with GO/NO-GO real-time feedback on measurement pictures
Multi-function buttons for easy interaction with VXelements software
Intuitive controls and operations
Experience ultra‑short training and learning curves
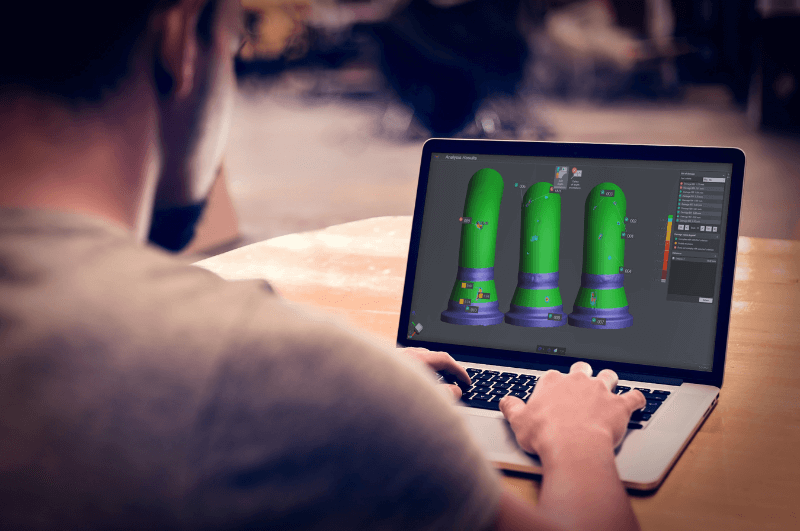
Intuitive software diagnostic tools
Laser projected frame with GO/NO-GO real-time feedback on measurement pictures
Multi-function buttons for easy interaction with VXelements software
Intuitive controls and operations
Experience ultra‑short training and learning curves
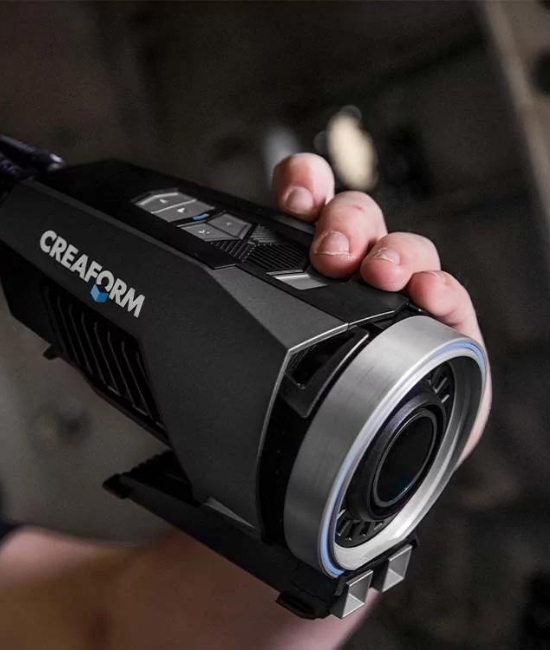
Portable CMM for Large Parts
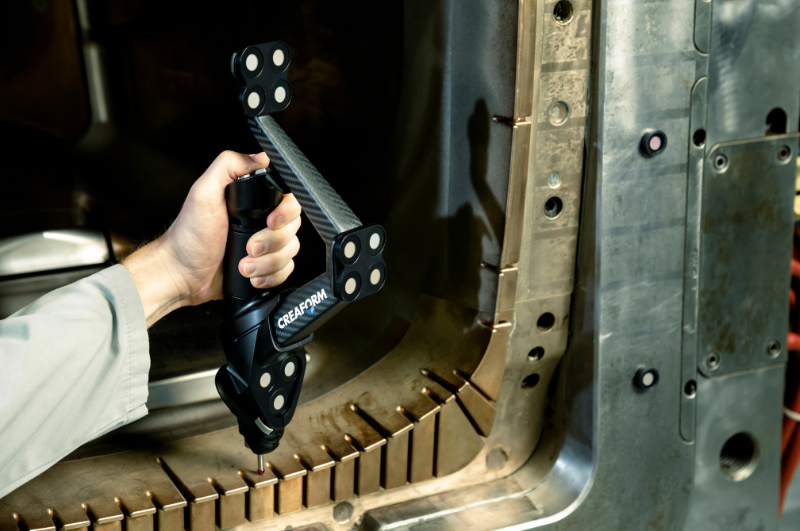
Acquiring 3D measurements of large parts is no longer a challenge thanks to the MaxSHOT 3D. No matter where a large-sized component is located or how it is integrated in a sub-assembly, the MaxSHOT 3D's performance is not compromised. Rugged and robust, it can handle any large-scale project.
Lightweight and small
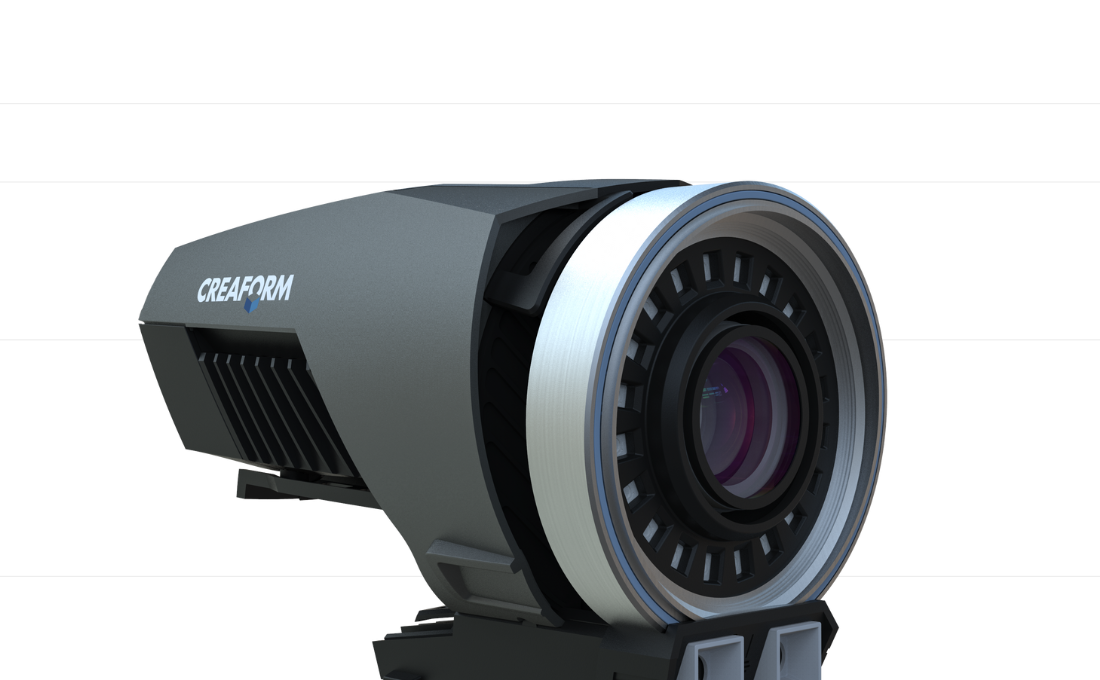

0.79 kg (1.75 lb)
Everything in one case
Quick set-up
Up and running in less than 2 minutes
Rugged and robust
Got large parts to scan? Have a look at the MaxSHOT 3D!
Get the accuracy you need no matter how large the parts or the level of users.
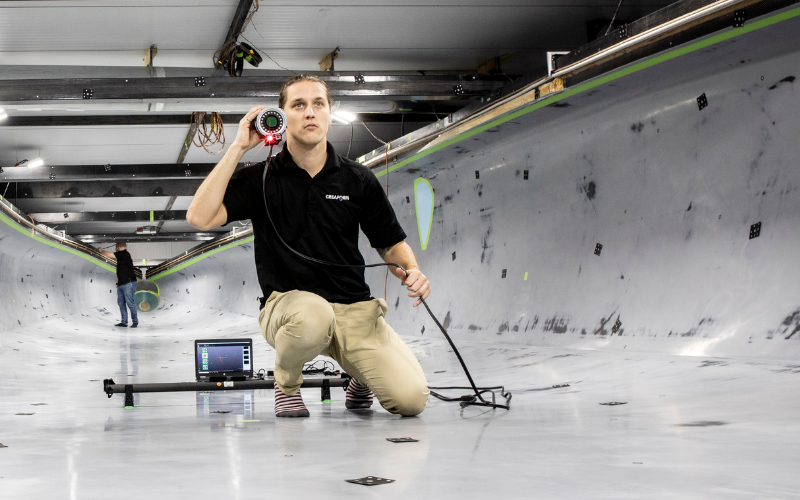
Field of applications
View all solutions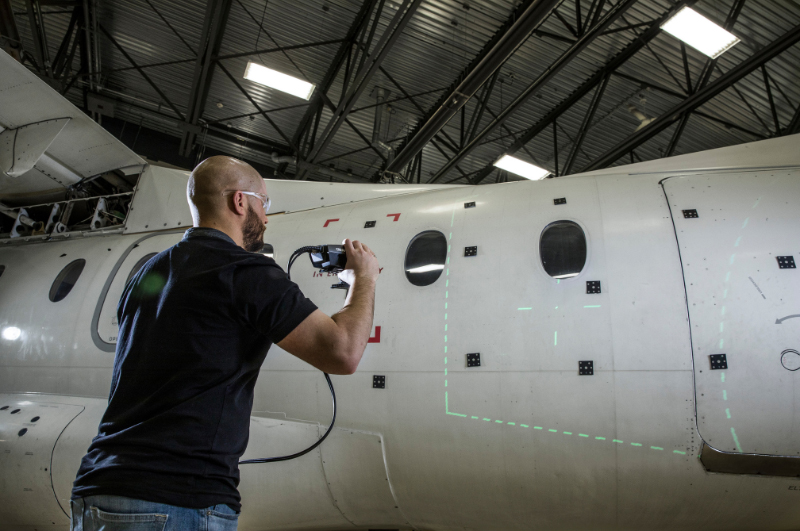
Creaform Metrology Suite™
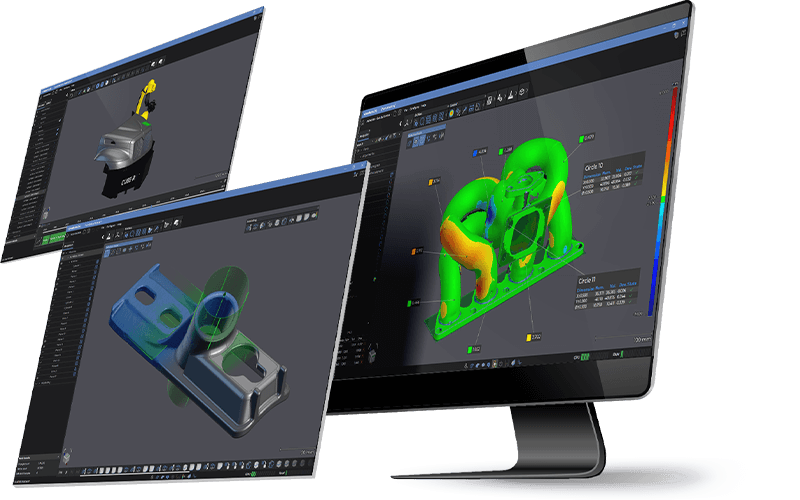
Proven, reliable 3D metrology software for real-world challenges
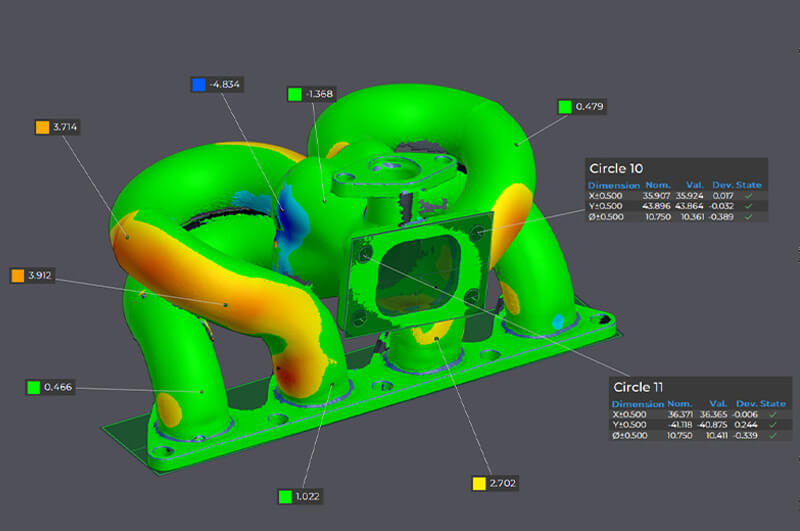
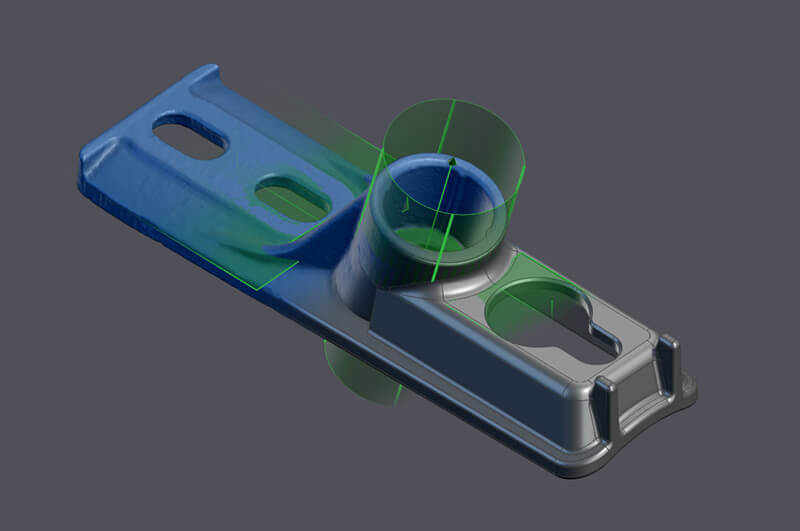
The Creaform Metrology Suite includes four application software modules—Scan-to-CAD, Inspection, Automation, and Dynamic Tracking—providing a comprehensive and integrated solution to real-world challenges.
Software Module
Compatible Software






Seamless integration with other Creaform technologies
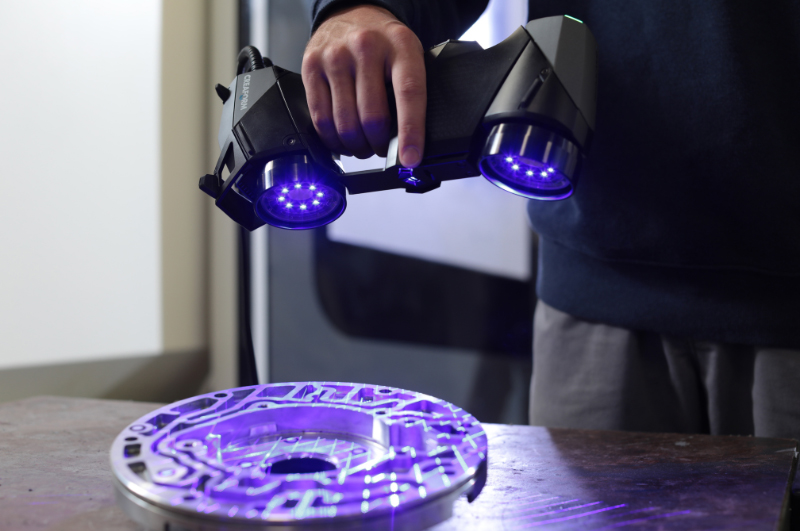
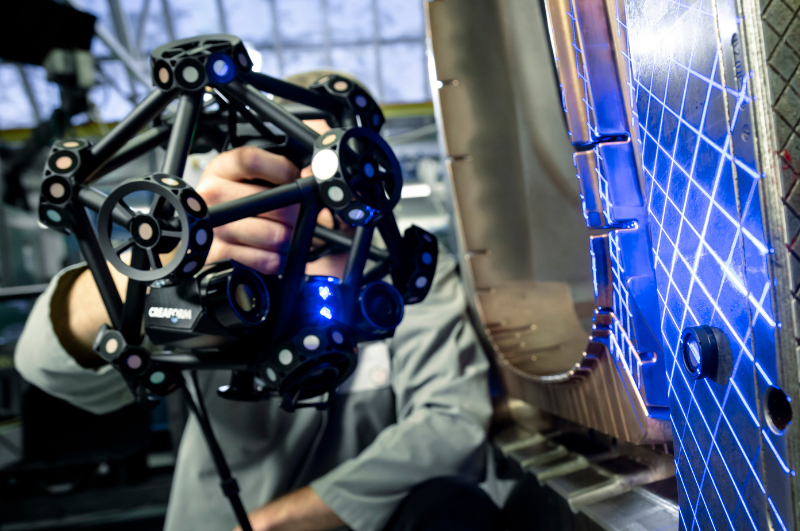
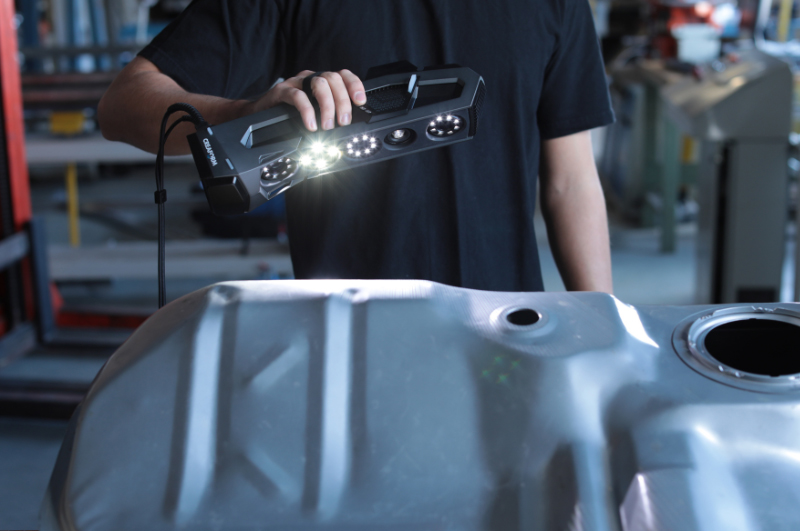
The MaxSHOT 3D streamlines the measurement process and improves the accuracy of the following Creaform technologies for large-scale projects.
Technical Specifications
View all specs
0.025 mm/m
(0.0003 in/ft)
0.008 mm/m
(0.0001 in/ft)
0.79 kg
(1.75 lb)
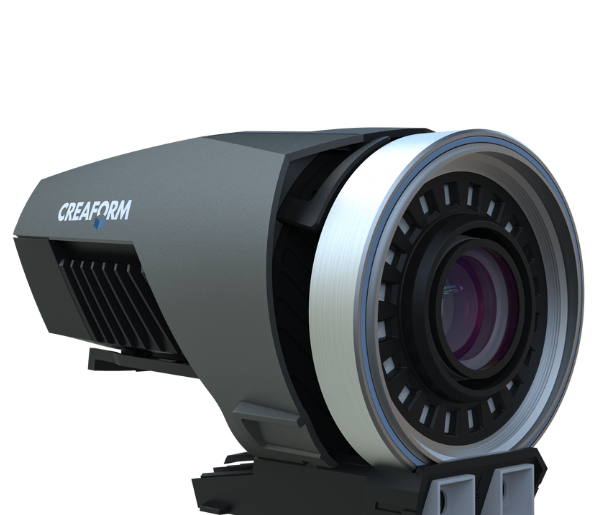
0.015 mm/m
(0.00018 in/ft)
0.005 mm/m
(0.00006 in/ft)
0.79 kg
(1.75 lb)
Technical Specifications
View all specsMeasuring large parts has never been this accurate, intuitive and easy
The MaxSHOT 3D lineup: making high‑performance photogrammetry accessible to all
FAQ MaxSHOT 3D
-
Photogrammetry is particularly beneficial when measuring large parts, assemblies, or structures where maintaining accuracy over long distances is critical. Establishing a highly accurate reference framework improves measurement consistency across projects that would otherwise require multiple scanner setups.
-
Yes. MAXSHOT 3D can support reverse engineering workflows by providing an accurate dimensional framework for large parts before detailed 3D scanning begins. This helps ensure that the final 3D model accurately represents the overall dimensions and geometry of the asset.
-
Photogrammetry is commonly used for large tooling, transportation equipment, aerospace structures, heavy machinery, molds, and other large-scale assets. It is especially valuable when accuracy must be maintained across large parts that extend well beyond the reach of conventional measurement methods.
-
By creating a precise reference network before data acquisition begins, photogrammetry helps minimize cumulative errors that can occur when measuring large parts. This reduces the likelihood of discovering alignment or dimensional issues later in the project, helping teams avoid costly rework.
-
No. In addition to inspection, photogrammetry supports reverse engineering, digital archiving, manufacturing, maintenance, tooling validation, and large-scale engineering projects. Any application that requires accurate 3D dimensions over large parts can benefit from photogrammetry.