Part of the Creaform Metrology Suite™, Inspection is a comprehensive and powerful software module that enables quality control and quality assurance professionals to perform inspections and generate reports based on meticulous engineering requirements.
Whether for performing simple dimensional analysis or building an extensive inspection program, Inspection offers a complete toolset for all inspection workflows, without compromising measurement quality or GD&T requirements.
Thousands of users, satisfied with its performance and intuitiveness, have already endorsed Inspection, considering it the quality inspection software that offers the most value for the money spent.
Request more information
Download brochure
Whether for performing simple dimensional analysis or building an extensive inspection program, Inspection offers a complete toolset for all inspection workflows, without compromising measurement quality or GD&T requirements.
Thousands of users, satisfied with its performance and intuitiveness, have already endorsed Inspection, considering it the quality inspection software that offers the most value for the money spent.

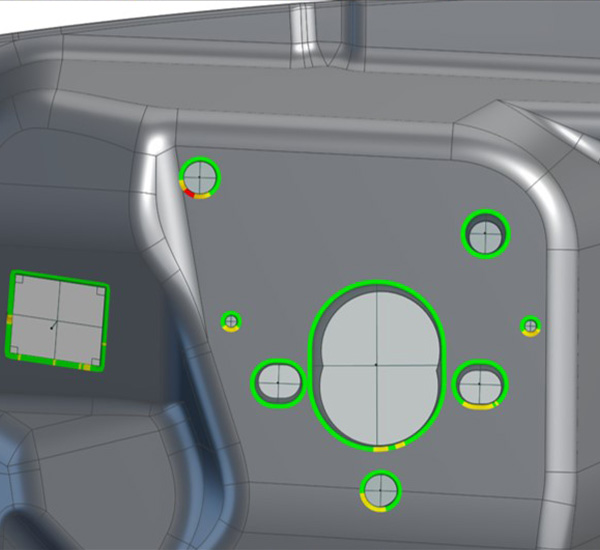
Available through the Inspection software module, the new Sheet Metal Add-on generates the most repeatable and accurate 3D measurements for sheet metal, giving QC and QA professionals a high confidence level in their 3D scan data.
Powered by advanced image algorithms and features, the Sheet Metal Add-on provides the most flexible, complete, and simple method—independent of
both the user and the environment—to measure sheet metal, empowering manufacturers to fully trust their inspection reports.
WORKFLOW and FEATURES
Capture 3D Measurements with Scanning, Probing, and Photogrammetry
STEP1
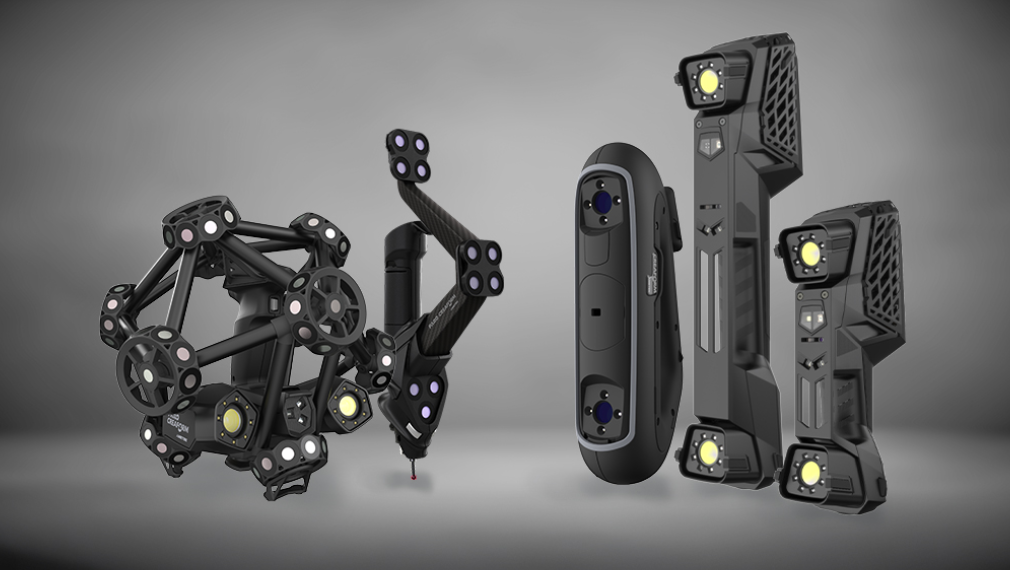
Inspection works in multiple measurement modes by seamlessly integrating photogrammetry, single-point touch probe, and non-contact measurement (scan).
3D scanning
Probing
Photogrammetry
3D scanning
Probing
Photogrammetry
Import CAD Files or Mesh Data for Direct Comparison
STEP2
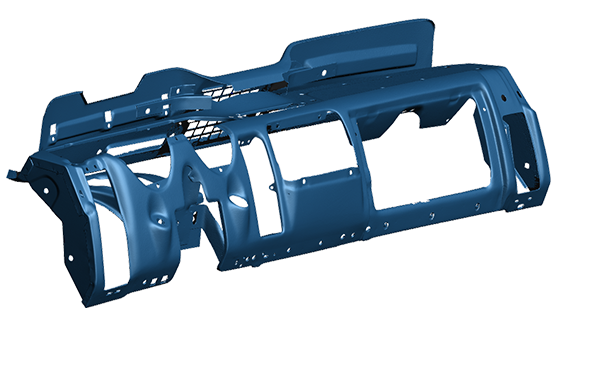
Inspection supports CAD import or any mesh for direct measurement comparisons with reference 3D models, leading to a better understanding of manufacturing defects.
.IGES
.STEP
.IGES
.STEP
Align Parts for Accurate Inspection and Analysis
STEP3
As an object’s position and orientation in space are crucial during the inspection, Inspection includes a complete alignment toolset to fulfill inspection requirements and generate more accurate results.
Best-Fit
Feature-based (PLP, Points, etc.)
Datum
Reference Point System (RPS)
Best-Fit
Feature-based (PLP, Points, etc.)
Datum
Reference Point System (RPS)
Analyze 3D Data and Detect Deviations
STEP4
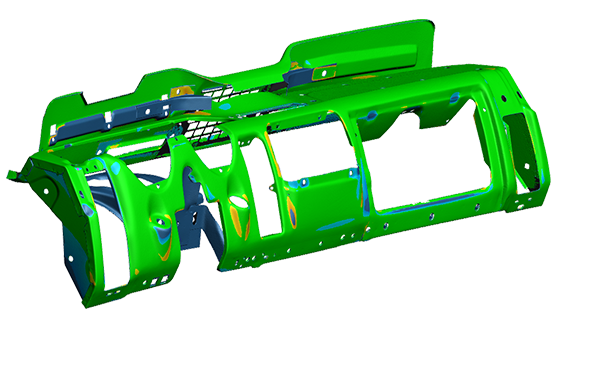
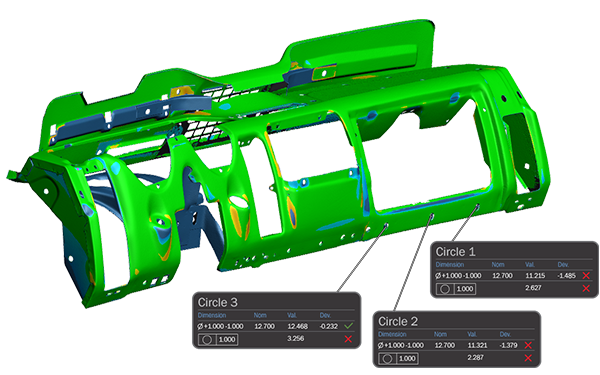
Thanks to its sophisticated algorithms and calculation methods, Inspection combines simple, yet powerful tools and features to fully analyze the inspected parts.
Colormap (3D deviation comparison)
Geometric features
Sheet Metal Add-on
Cross-sections
Calipers
GD&T
Colormap (3D deviation comparison)
Geometric features
Sheet Metal Add-on
Cross-sections
Calipers
GD&T
Generate and Share Custom Inspection Reports
STEP5
Inspection makes it easy to create and share inspection reports in multiple formats.
Customizable reports
Multiple formats (PDF, Excel, XLS, CSV)
Customizable reports
Multiple formats (PDF, Excel, XLS, CSV)
Automate Multi-Part Inspections for Faster Workflows
STEP6
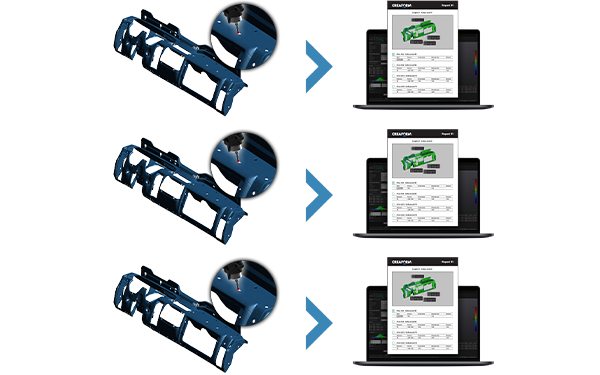
When a repeat inspection is required, Inspection can quickly move from one part to the next with minimal steps.
Multiple part inspection
Automatic measurement extraction
Multiple part inspection
Automatic measurement extraction
Looking for a simple and efficient FAI software to validate the conformity of your parts?
Try Inspection’s powerful tools and features to fully analyze your inspected parts and create first-rate inspection reports.
Inspection assists you throughout your inspection process
Inspection is a versatile assistant that supports you throughout the inspection process. With its simplicity and efficiency, it helps you validate the conformity of manufactured parts and deliver higher-quality products to your customers, faster.
Choose from a simple root cause analysis or an advanced inspection program.
Inspection is available in two versions, according to your inspection requirements and workflow.
IGES/STEP CAD file import
Single point inspection (probing, photogrammetry)
Mesh inspection (scanning)
Complete part alignment toolset
Complete dimensional inspection toolset
Reporting toolset
Multiple part inspection
2D & 3D GD&T
Certification
Sheet Metal Add-on
Discover how you can produce higher quality parts with Inspection
Navigate Inspection’s intuitive interface, and find out more about its powerful toolset.
FAQ Inspection software module
-
CAD software is designed primarily for creating and modifying geometry, while the Inspection module is designed specifically for dimensional verification workflows. When the objective is to evaluate manufactured parts against design requirements, dedicated inspection software can streamline measurement analysis, tolerance evaluation, and reporting without requiring users to work within a full CAD environment.
-
Yes. Although dimensional inspection is often associated with quality control, the Inspection software module can also support product development activities such as prototype validation, design verification, and first-article inspection. Detecting dimensional deviations early helps engineering teams identify potential issues before production begins.
-
Manufacturers often have multiple operators performing similar inspection tasks. By using predefined inspection projects, reporting templates, and consistent measurement workflows, the Inspection module can help reduce variability between users and improve the consistency of inspection results across departments or facilities.
-
The Inspection module allows measurement data and analysis results to be organized within a structured workflow, reducing the need for manual calculations, screenshots, and report preparation. This can help quality teams spend less time compiling results and more time interpreting them and making better decisions.
-
Yes. For recurring inspection tasks, users can create standardized inspection projects that can be reused on future parts. This approach helps accelerate routine inspections while maintaining consistent evaluation criteria and reporting formats across production batches.
-
The Inspection module serves as the bridge between measurement acquisition and quality decision-making. Once scan or probing data has been collected, the software helps transform raw measurement information into actionable results that can be shared with quality engineers, production teams, suppliers, and customers.
Related information
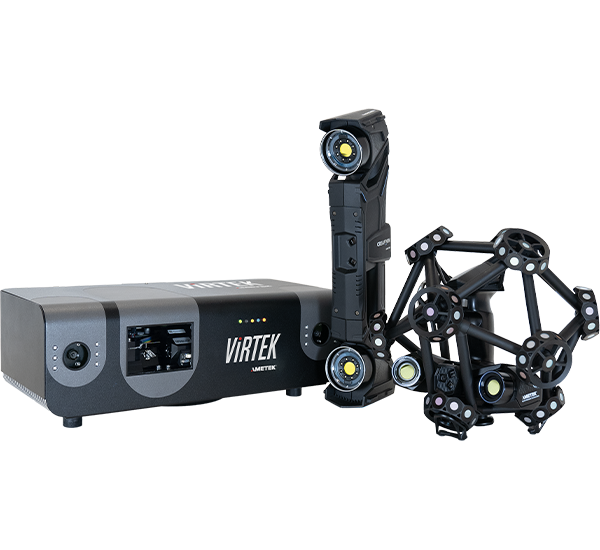
Explore our professional and industrial 3D scanners
Creaform’s accredited and certified 3D scanning technologies ensure trustworthy results that you can rely on.