

- Article
- Related
Quality control (QC) processes are never about single inspection scenarios—yet most inspection systems are. Inspection requirements constantly shift between part dimensions, hard-to-reach areas, quick validations, and precise feature measurements, creating daily challenges for QC professionals. As inspections become more demanding, setup inefficiencies and fragmented workflows between scanning and probing can slow measurement and complicate operations. To keep pace, QC teams need greater flexibility to deliver accurate and trusted inspection results quickly and efficiently. In response to these challenges, FARO CREAFORM is launching a 3-in-1 architecture for the MetraSCAN 3D, designed to simplify inspection setups while adapting to a wide range of scenarios.
One Setup Never Fits All Inspection Tasks
In reality, metrologists have to deal with multiple inspection scenarios. Large parts demand consistent tracking across the entire measurement volume, while shop-floor inspection demands dynamic referencing. Quick checks in tight areas call for mobility and accessibility. At the same time, probing may still be required for tasks such as jig adjustment, measuring hard-to-reach features beyond the 3D scanner’s line of sight, or inspecting small elements that cannot be precisely captured with 3D scanning.
The challenge is that these varying requirements traditionally force QC teams to switch between multiple systems depending on the task at hand.
Setup Time Slows Down Inspection Throughput
In high-mix, low-volume production environments, inspection efficiency is often more impacted by preparation time than the measurement itself. Large part sizes may require repositioning or leapfrogging. Simple verifications often involve disproportionately complex setups. Parts may need to be repositioned multiple times to maintain line of sight to all necessary areas. Permanent setups may require adding positioning targets on each and every part coming to the lab.
The result is reduced throughput, where the effort needed to prepare the part no longer aligns with the simplicity or urgency of the inspection.
Fragmented Workflows Between Scanning and Probing
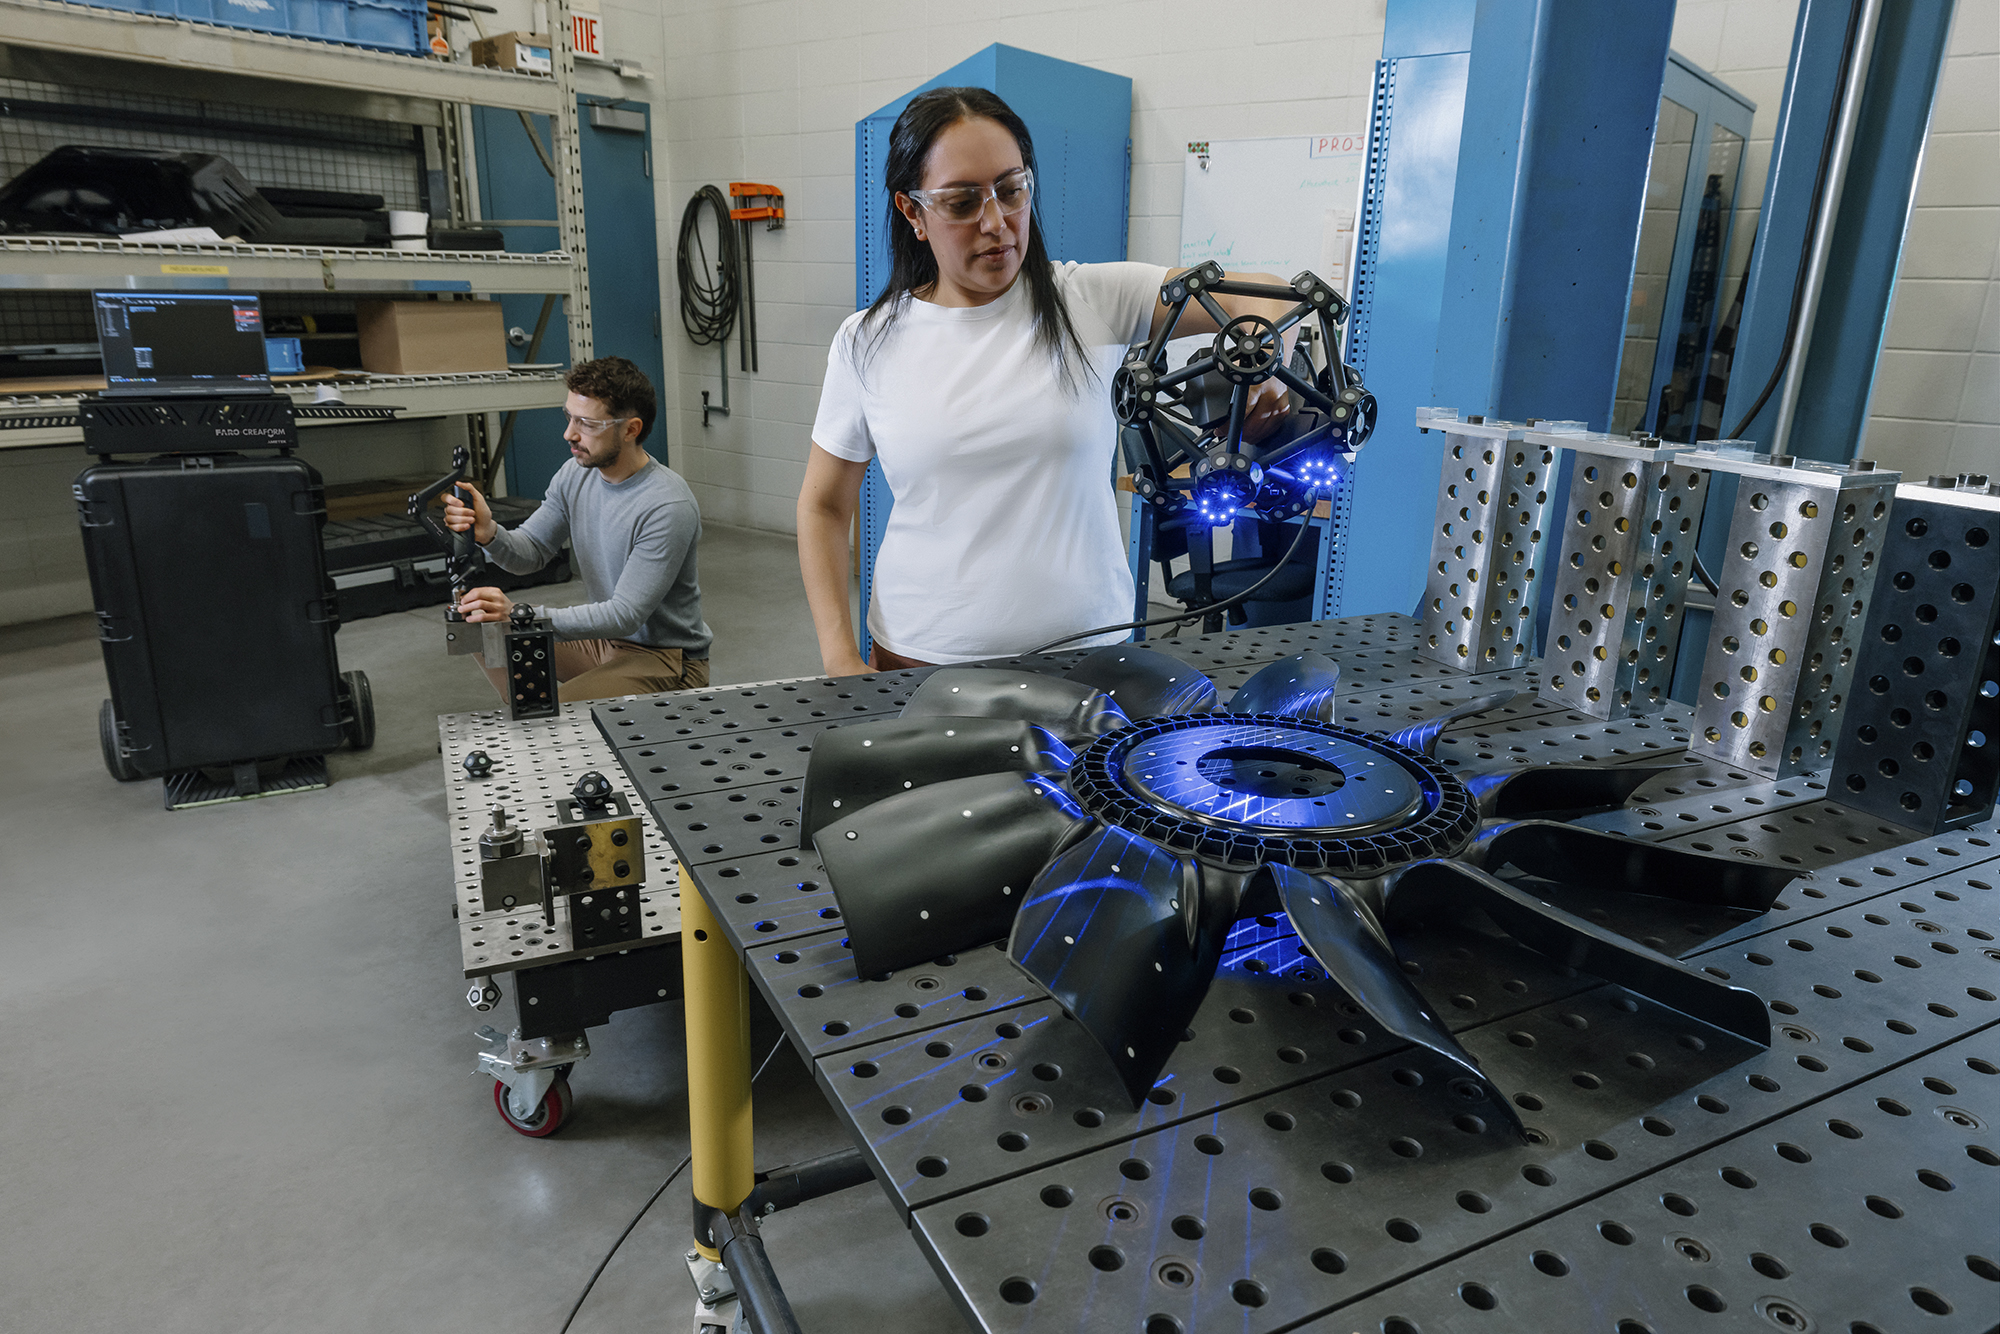
When inspections require both full surface scanning and precise feature probing, workflow continuity can become a challenge. Data alignment and measurement consistency may be affected. Switching between scanning and probing can interrupt workflow continuity. Without seamless integration between technologies, inspection workflows tend to be longer and more complex.
Faced with these constraints, QC teams need a more flexible measurement architecture—one that can seamlessly adapt to different inspection tasks, environments, and constraints.
And this is exactly what FARO CREAFORM has addressed with the MetraSCAN 3D.
MetraSCAN 3D: One System, Multiple Inspection Modes
FARO CREAFORM enhances the MetraSCAN 3D with a 3-in-1 architecture designed to simplify inspection workflows while improving flexibility across diverse measurement environments.
Built for QC teams that demand both uncompromised accuracy and operational flexibility, the MetraSCAN 3D already delivers reliable 3D measurements across a wide range of measuring conditions. With its new architecture, the system can now seamlessly operate in three complementary configurations depending on the inspection task at hand.
1. C-Track Mode for Fast Setup Across All Part Sizes
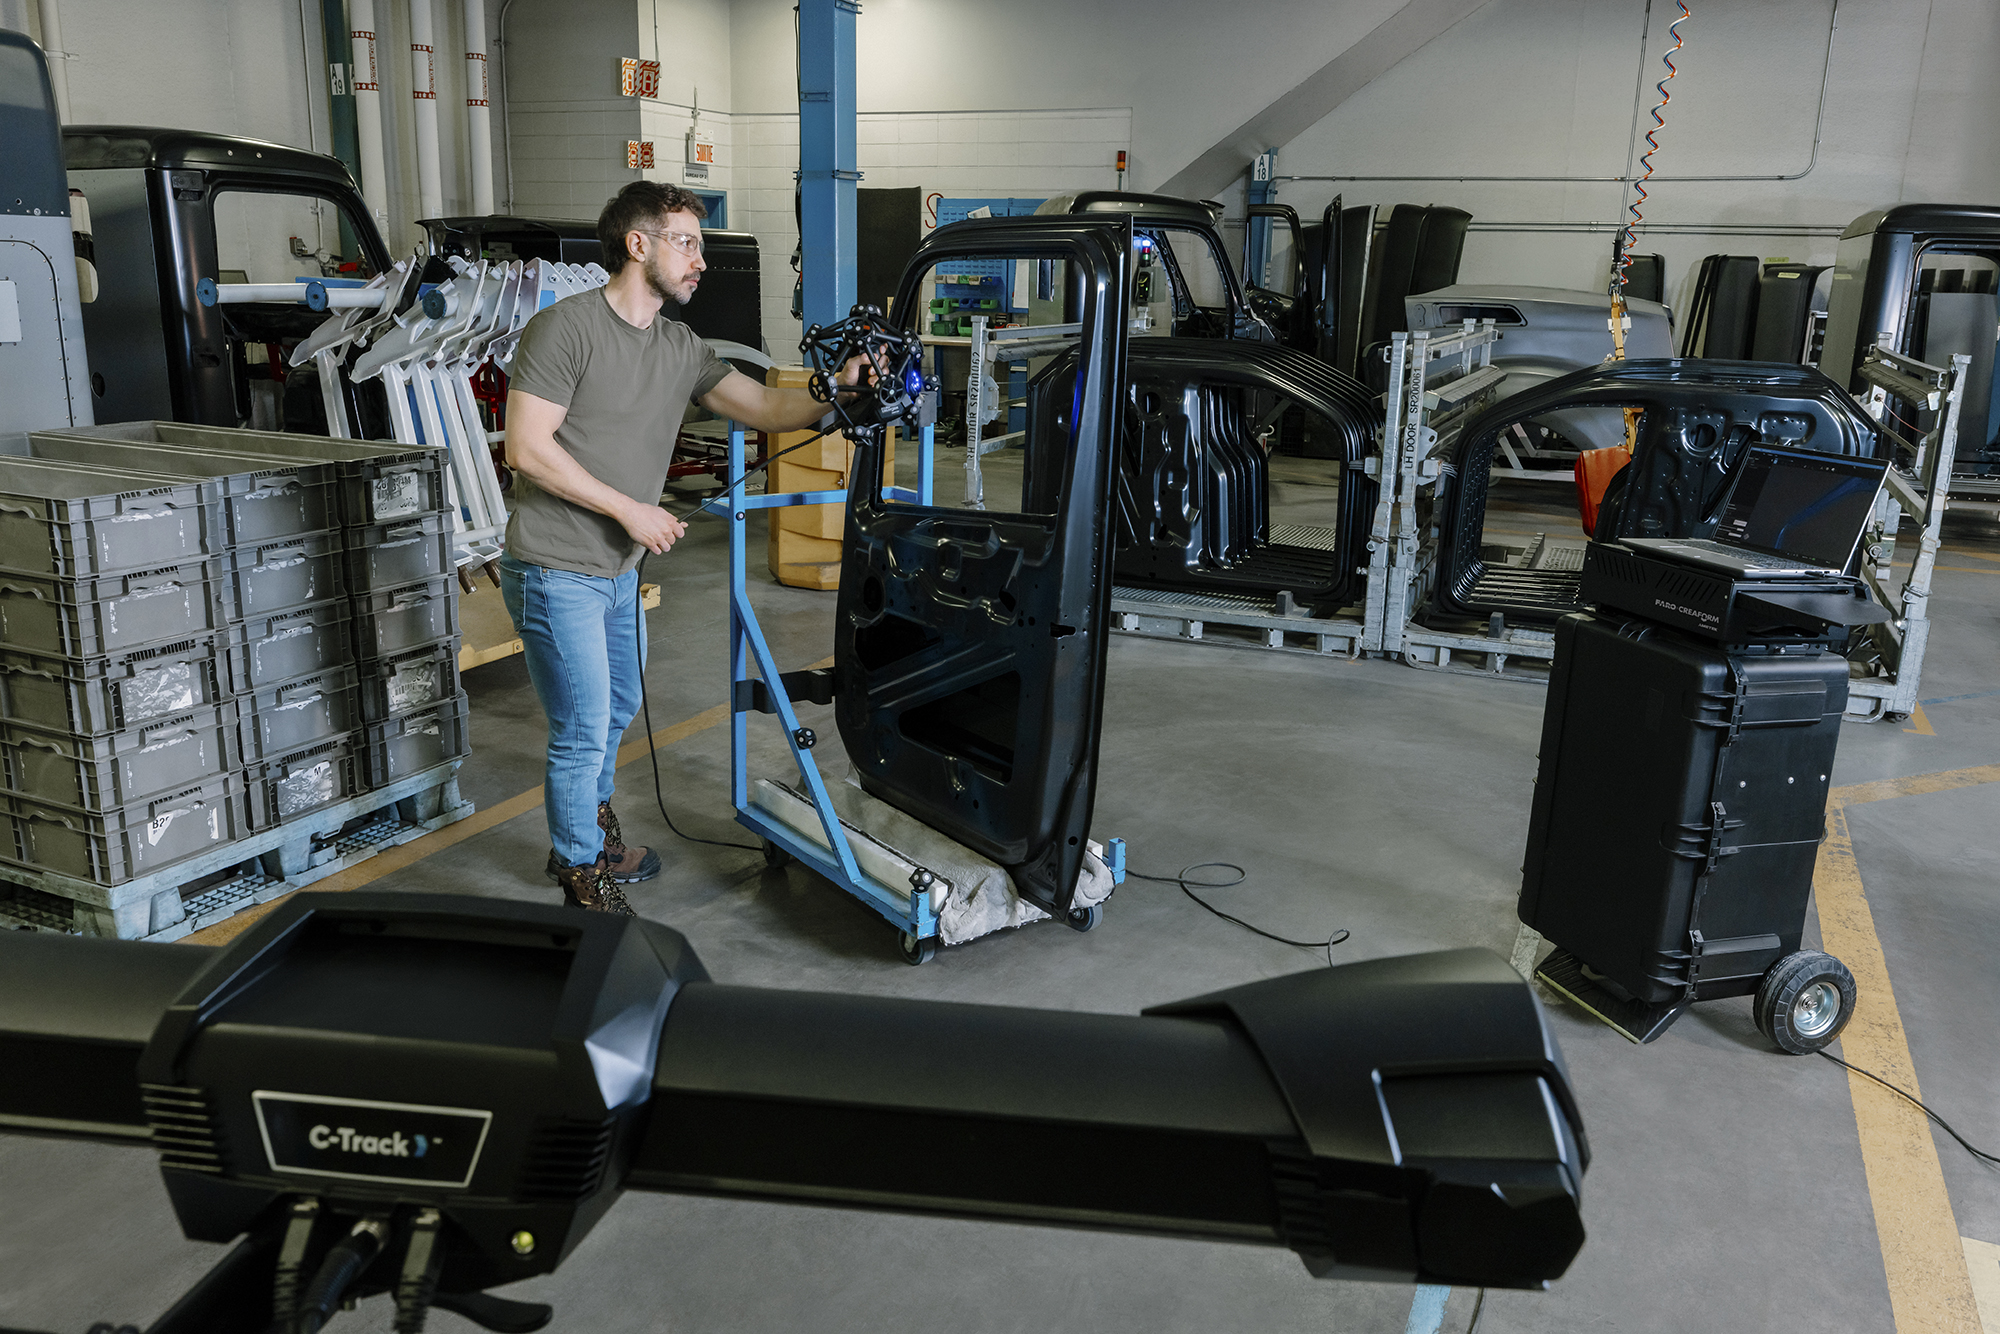
In the lab, the C-Track can remain permanently positioned, enabling fast and repeatable inspection workflows across parts of varying sizes and complexity. Since no positioning targets are required, users simply bring the part into the measurement volume and begin scanning.
Operators can also use the C-Track Mode directly on the shop floor, eliminating the need to bring parts to the lab. Even in production environments, this configuration delivers true shop-floor accuracy through dynamic referencing, ensuring measurements remain insensitive to vibrations, part movement, and environmental instability.
2. Stand-alone Mode for Quick Checks
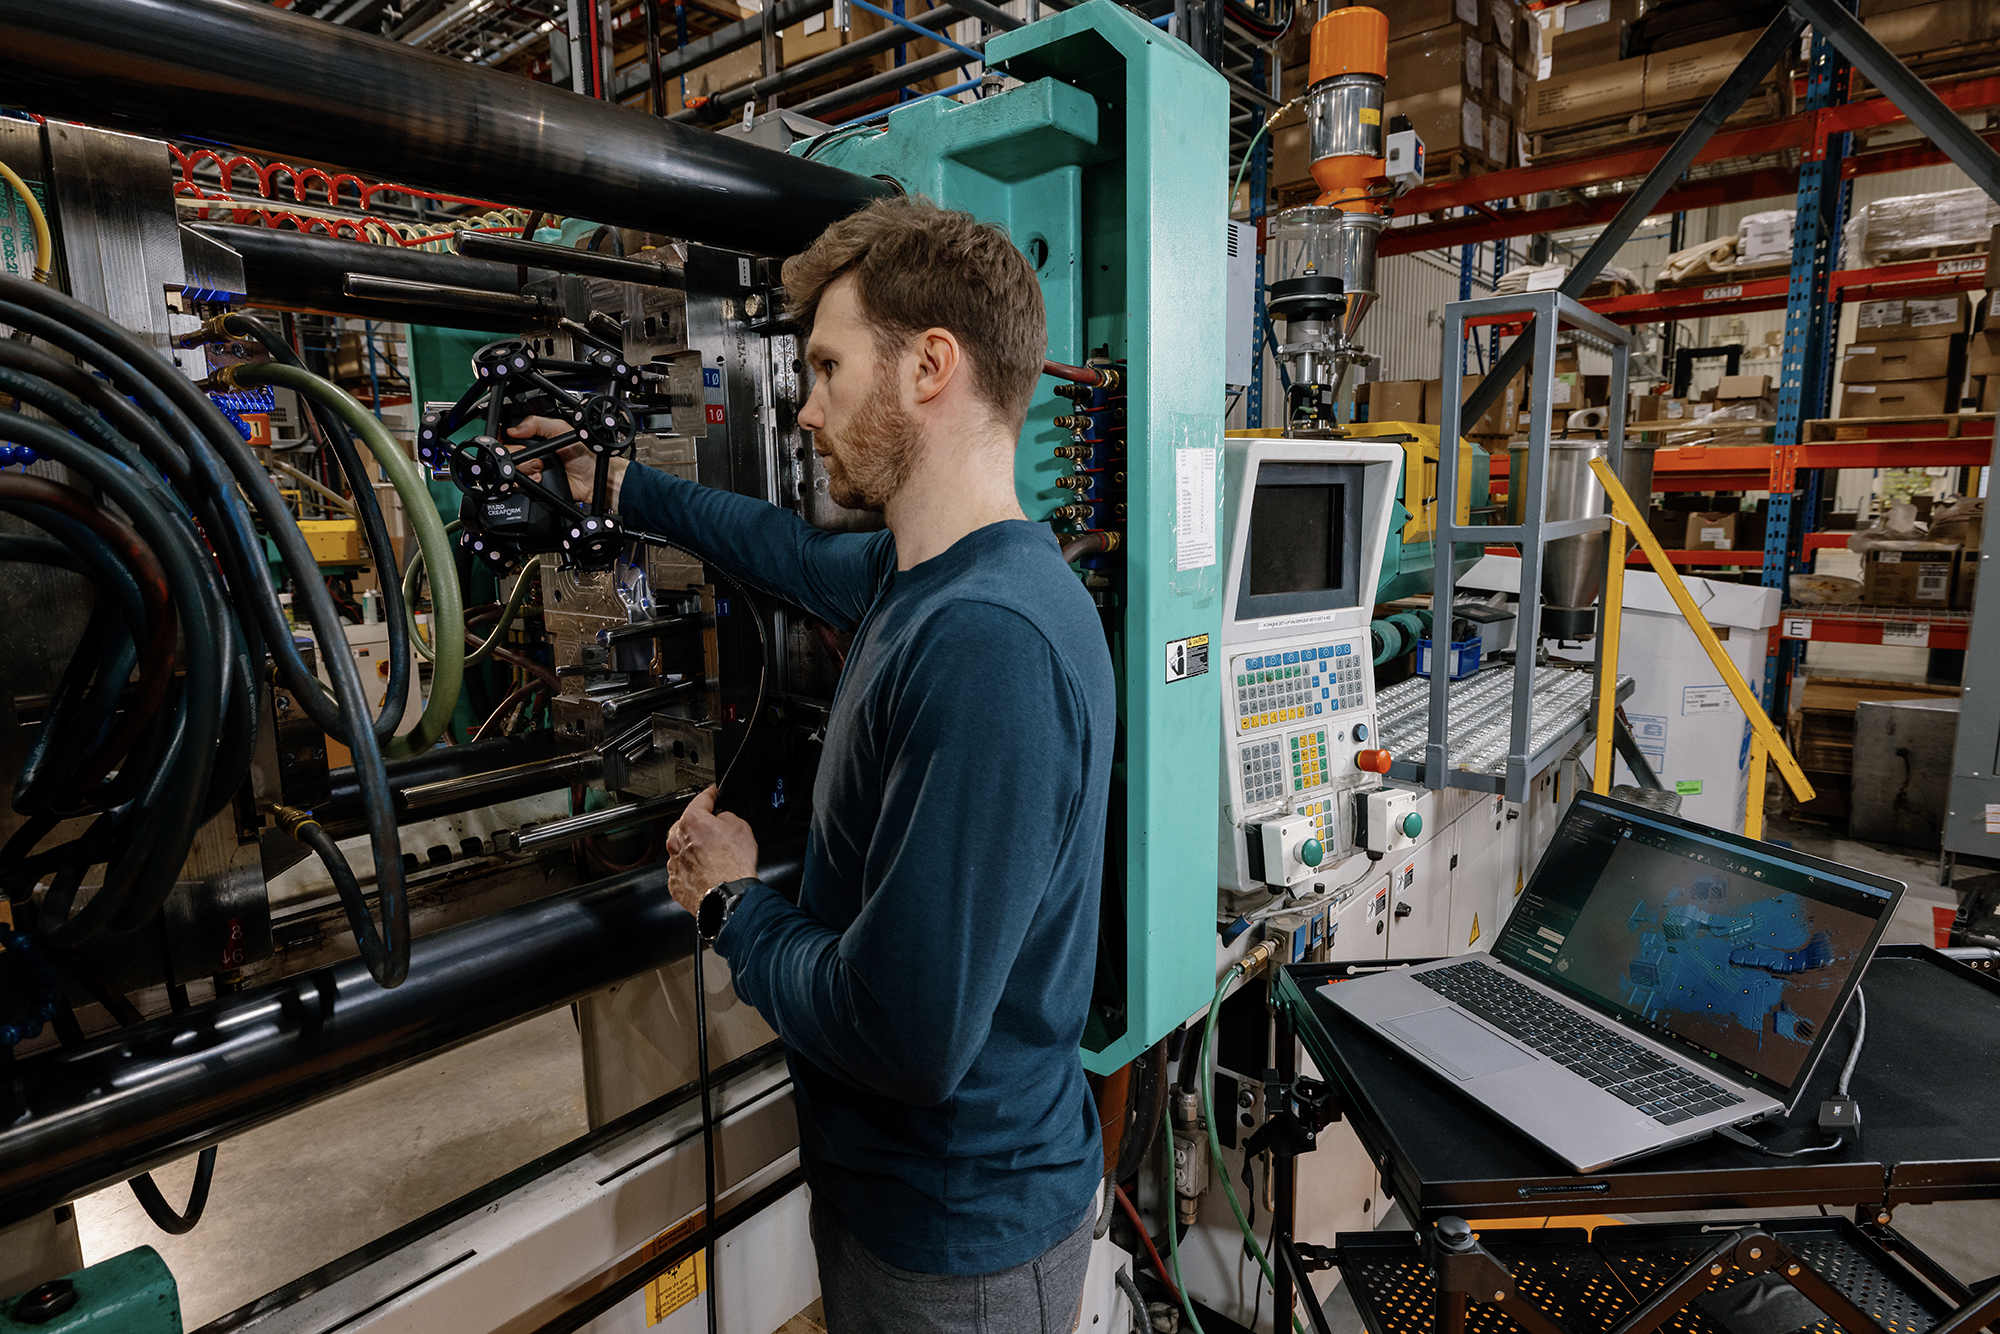
For quick validations or inspections in confined areas, the MetraSCAN 3D can also operate independently from the C-Track. Using positioning targets, the optical CMM scanner becomes a fully portable handheld solution with no line-of-sight limits.
The result is the fastest deployment option, offering the portability needed to access tight areas, move seamlessly in and out of vehicles and cabins, and scan in confined areas and outdoor environments.
3. Probing Mode for Critical Features
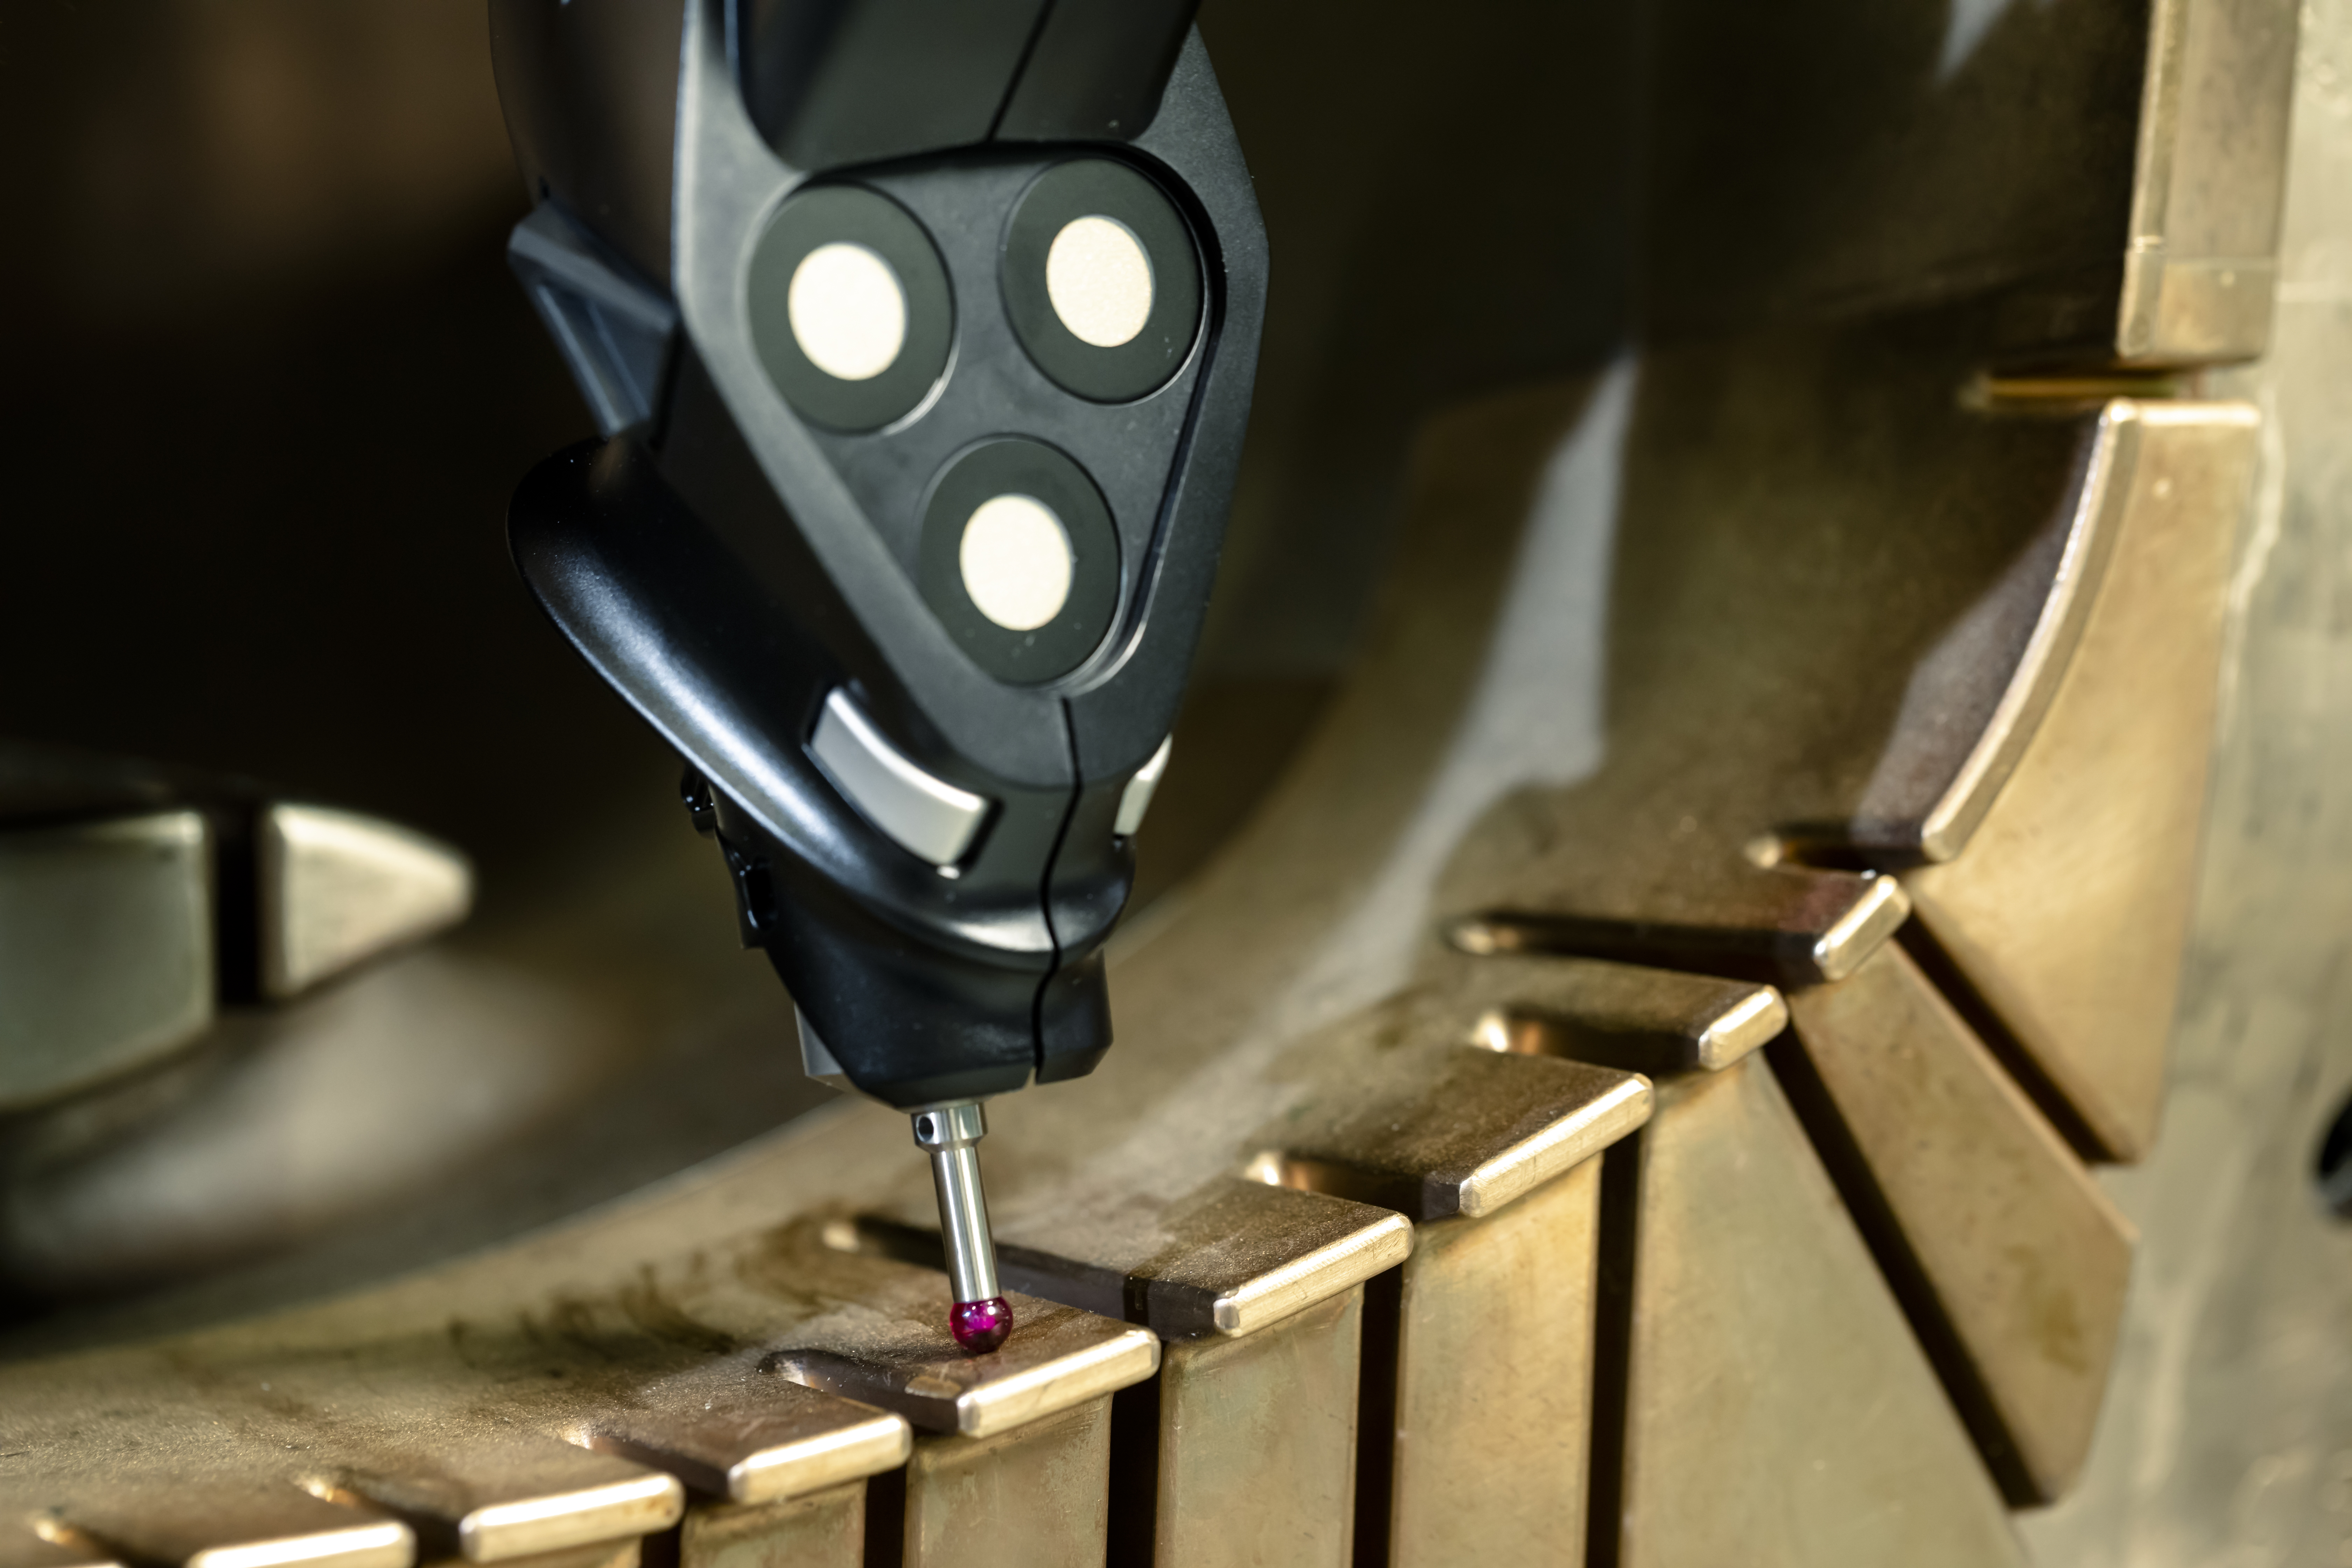
When inspections require precise probing, users can seamlessly switch to the HandyPROBE without modifying their setup or interrupting the workflow.
This continuity between scanning and probing helps maintain data alignment and measurement consistency while simplifying inspections that require both full surface acquisition and precise feature validation.
Simplifying Inspection Workflows with One Measurement System
Still today, many QC laboratories rely on multiple measurement systems to cover the full range of inspection requirements. A measuring arm may be used for probing, a handheld scanner for capturing complex surfaces, and additional equipment for accommodating different part sizes or inspection environments. Beyond the investment in hardware, each system introduces its own setup procedures, operating constraints, and training requirements.
The MetraSCAN 3D's 3-in-1 architecture challenges this approach. By combining C-Track Mode, Stand-alone Mode, and probing capabilities within a single solution, it enables users to perform a wider range of inspection tasks without switching between multiple systems. The result is greater inspection flexibility, faster scan-to-report workflows, and improved operational efficiency—all while maintaining ISO-certified accuracy across large and complex parts.
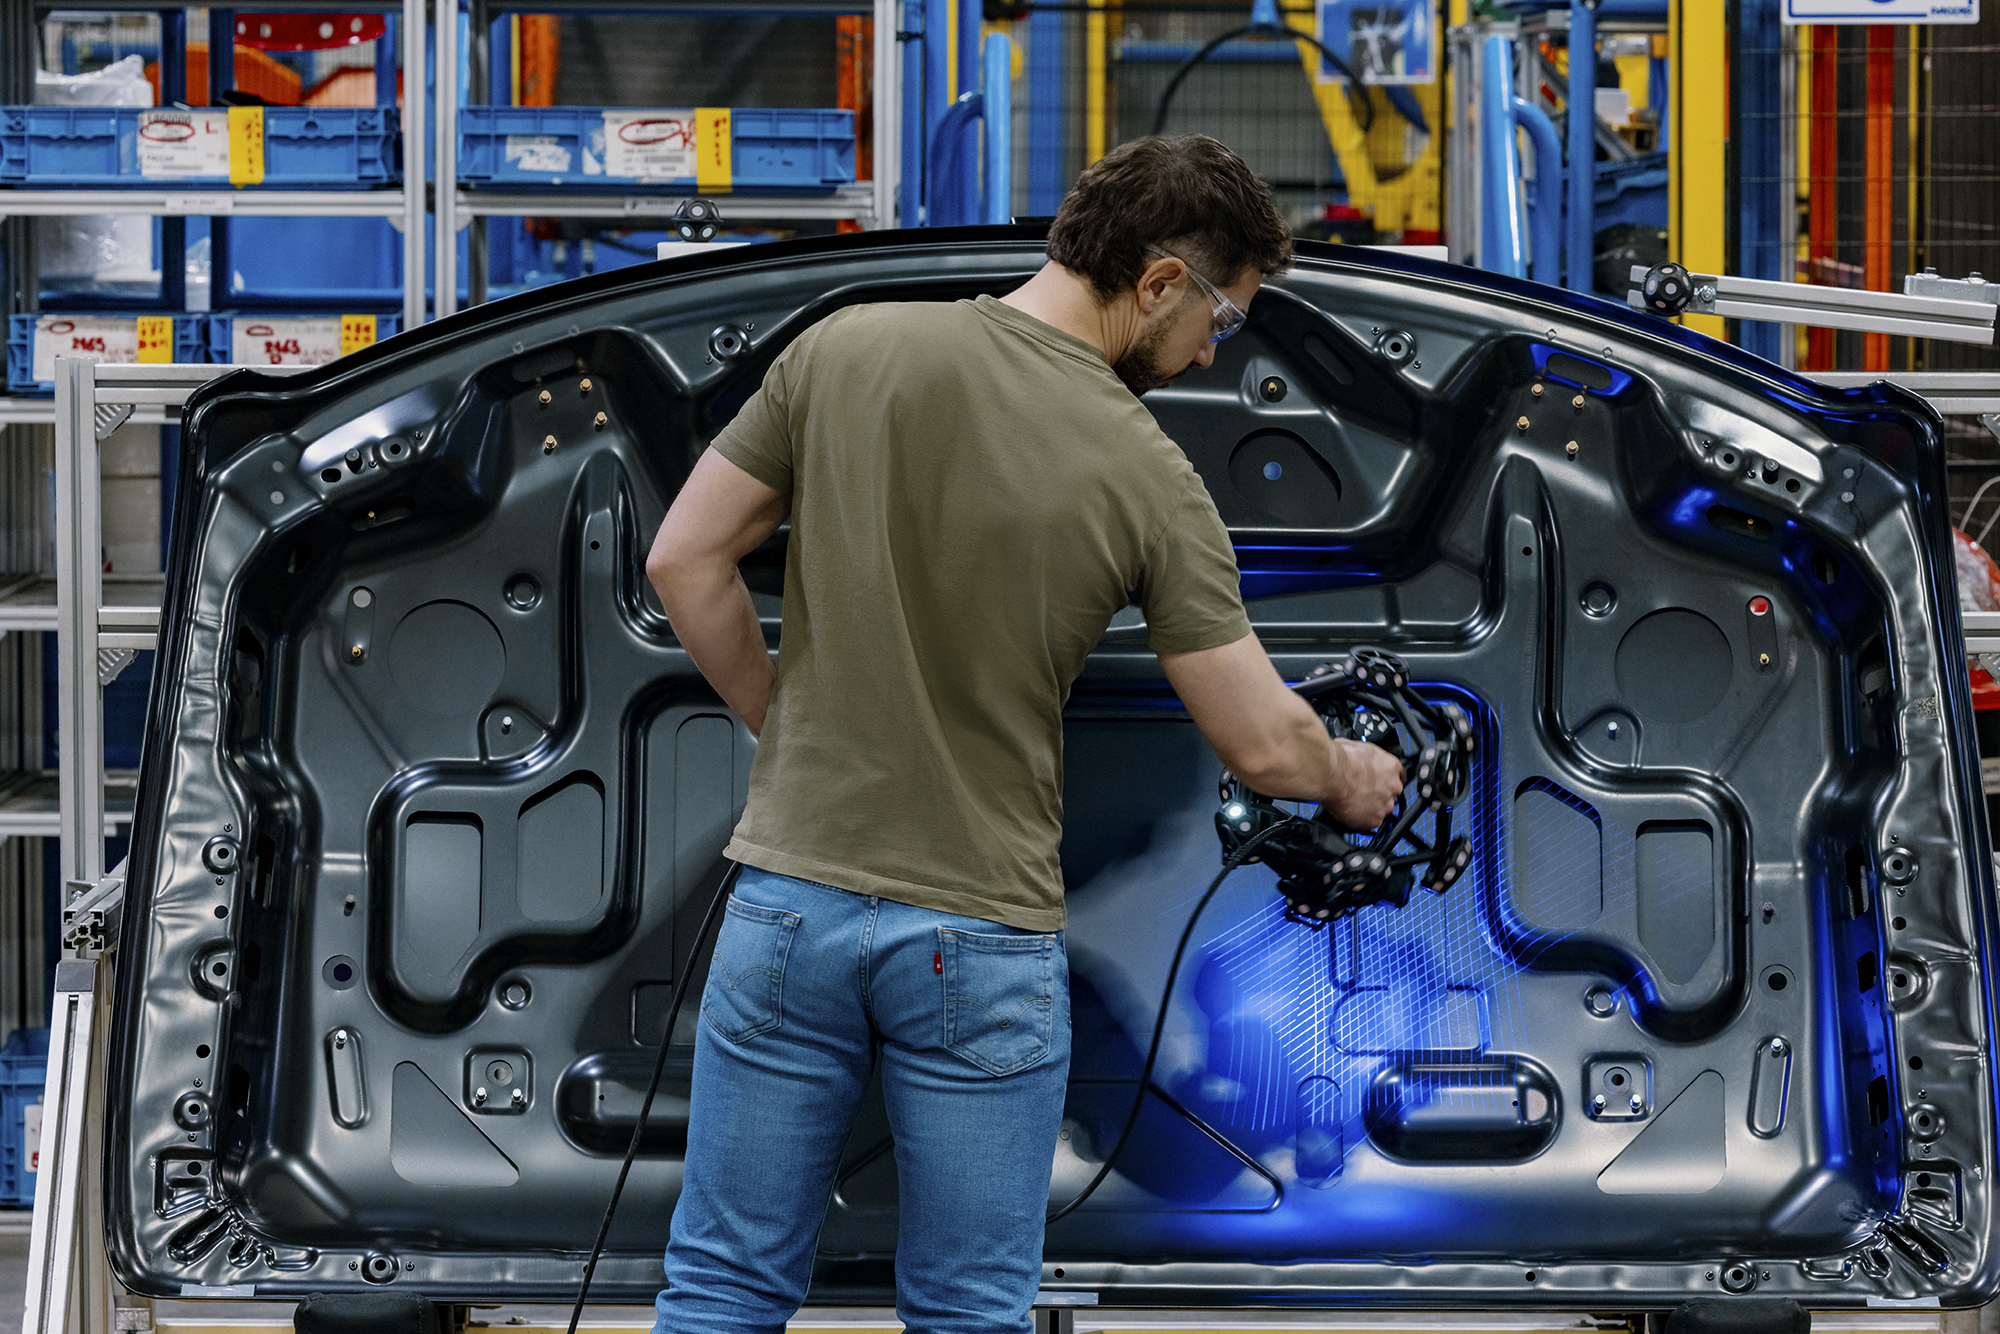
Greater Inspection Flexibility
From large assemblies to confined areas, the 3-in-1 system adapts to the inspection task rather than imposing measurement constraints. Inspections can be performed in the lab or on the shop floor, using tracked positioning or self-positioning, as well as for full surface scanning or precise feature probing.
Faster Inspections, from Setup to Report
entire workflow—from setup to report. Metrologists, therefore, spend less time preparing and more time inspecting.
Improved Efficiency across all Inspection Tasks
Whether scanning large parts, checking tight areas, or probing specific features, a single system handles it all. No need to switch equipment or interrupt the workflow. Fewer steps, fewer delays, more features and parts inspected in less time.
Instead of investing in multiple systems to address different inspection scenarios, QC teams can rely on a single solution that adapts to each task. Fewer systems to manage, fewer workflows to learn, and greater operational efficiency ultimately help manufacturers simplify quality control while maintaining the accuracy and reliability required for confident inspection decisions.
Discover the MetraSCAN 3D optical CMM scanner
Published 08/03/2026