

- Article
- Related
Developing advanced composite parts often means working with complex geometries, reflective materials, and components that can vary considerably in size. As parts become larger, the ability to efficiently capture complete and accurate 3D data becomes increasingly important.
This is a challenge Rockman Advanced Composites regularly faces. The Indo-British enterprise specializes in the design, engineering, and manufacturing of advanced composite components for sectors such as automotive, motorsports, aerospace, defense, rail, and medical applications.
To deliver advanced composite parts that meet stringent customer requirements, Rockman places considerable importance on quality control. The company has a dedicated inspection team that performs 3D measurements across a wide range of part sizes and surface finishes. As Rockman took on larger components, however, its existing measurement equipment began to present certain challenges.
Meeting the Inspection Demands of Larger Components
Rockman had traditionally used a non-contact optical system mounted on a portable coordinate measuring machine (PCMM) to inspect its composite parts. While this approach worked for smaller components, it could not always capture larger parts efficiently in a single setup.
Instead, inspectors had to reposition the system and perform multiple setups to capture the complete part. This approach added steps to the measurement process and increased subsequent processing time. Surface material presented another challenge. Because of the highly reflective finishes, the previous system could not consistently acquire complete and reliable 3D scan data.
For Rockman, the objective was therefore to expand its 3D measurement capabilities with another technology that could accommodate larger components more efficiently while maintaining the accuracy required by its customers.
“Large components previously required multiple setups,” explains Mukesh Kumar Singh of Rockman Advanced Composites. “We needed a solution that could handle these larger parts more efficiently.”
Expanding 3D Measurement Capabilities
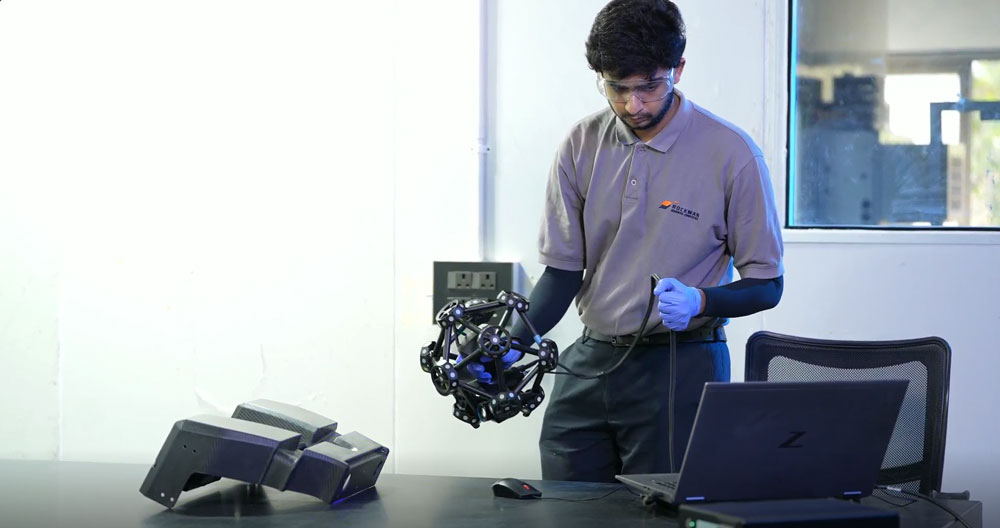
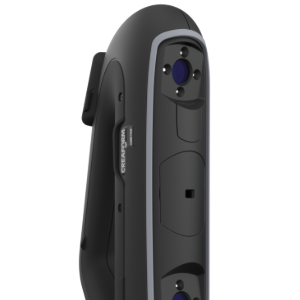
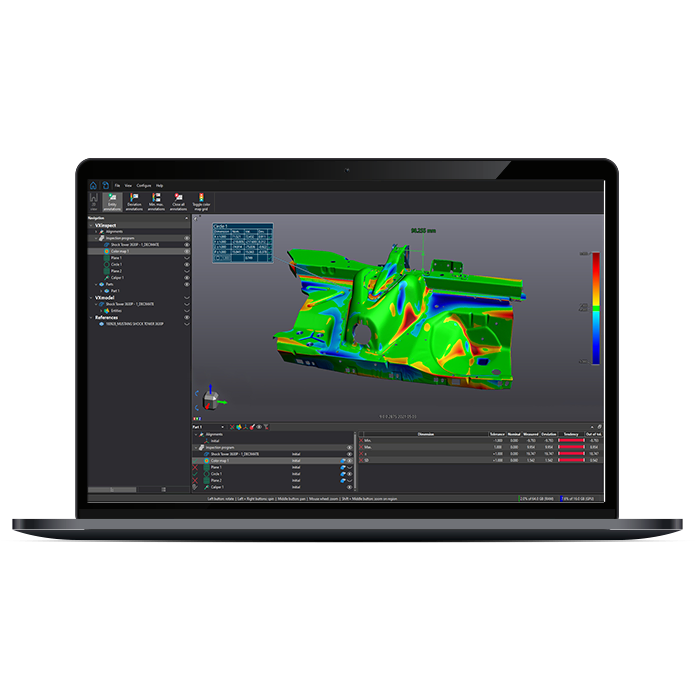
To address these challenges, Rockman opted for the FARO CREAFORM MetraSCAN 3D, which its engineers use with PolyWorks software for inspection and analysis.
The new 3D scanner expanded Rockman’s ability to efficiently capture larger composite components and, most importantly, simplified the measurement workflow for large parts. Components that previously required multiple setups can now be measured in a single setup.
“With FARO CREAFORM 3D scanning technology, we can now complete the same measurement process in a single setup” says Mr. Singh.
Reducing the number of setups simplifies data acquisition. Engineers spend less time repositioning the measurement system and preparing for subsequent setups, allowing them to move more efficiently from data capture to inspection and analysis.
The FARO CREAFORM solution also gives Rockman greater flexibility in where inspections are performed, whether in a dedicated measurement area or directly on the shop floor. This flexibility supports 3D inspection at different stages of the manufacturing workflow.
Adapting to a New Measurement Technology
Introducing new measurement technology also required Rockman’s inspection team to adapt its established working methods.
Because engineers were accustomed to the previous measurement system, learning the FARO CREAFORM solution required some initial adjustment. With regular use and practice, however, the team became comfortable with the new workflow and learned to operate the solution efficiently. FARO CREAFORM’s technical team also supported the transition through installation, initial setup, and training.
“There was a learning curve at first because our team was accustomed to using other devices,” says Mr. Singh.
“However, with practice, everyone was able to use the FARO CREAFORM solution efficiently, and the technical support we received during installation, setup, and training was very responsive.”
Supported by FARO CREAFORM, Rockman’s engineers were able to integrate the technology into their existing quality control process while developing the internal expertise needed for everyday operation.
Fewer Setups, Faster Inspection, Greater Efficiency
For Rockman, one of the clearest improvements is the time saved throughout the inspection process. With the previous measurement approach, inspecting a large composite component required multiple setups. Each additional setup added time to the inspection process. By capturing the same component in a single setup, Rockman has eliminated these additional steps. The result is time savings in both scanning and processing.
“FARO CREAFORM technology provides significant time savings in both scanning and processing,” says Mr. Singh.
“For large components, being able to complete the scanning process in a single setup makes the overall inspection more efficient.”
This increased efficiency is particularly relevant in Rockman’s vertically integrated manufacturing environment. The company manages activities ranging from engineering and tooling to machining, assembly, and inspection, making efficient quality control an important part of the overall manufacturing process.
Building on Expanded Measurement Capabilities
Following its experience with the MetraSCAN 3D and the technical support received during implementation, Rockman plans to continue its relationship with FARO CREAFORM and consider additional solutions as its measurement requirements evolve.
For a manufacturer producing complex composite components for demanding industries, the ability to capture large parts in a single setup represents a practical improvement: fewer measurement steps, faster scanning and processing, and a more efficient path to delivering quality parts to its customers.
Published 10/30/2026