

- Article
- Related
The Cini family has worked in measurement since 1923, when Alfredo Cini started the business. Paolo and Otello Cini later continued that work, building, selling and servicing weighing instruments. Today, Testi e Cini supports small and large companies in Italy and abroad with custom calibration and 3D measurement solutions. Its 3D scanning services cover inspection and reverse engineering, giving customers a way to capture an object’s geometry, compare it with a reference model, or turn it into a digital model.
Customers often call on the laboratory to assess a component after a repair. On one such job, a cylindrical sheet-metal component had been welded to repair a break. Testi e Cini needed to determine how closely its geometry matched the reference model after the work was completed. There was a complication: the component was difficult to reach and could not be dismantled.
Dimensional Inspections Can Be Difficult with Assembled, Welded Components at a Customer Site
The repair needed to preserve the component’s overall dimensions, particularly its diameters. Testi e Cini was mandated to measure any deviation from the reference model and to check that the repaired sheet metal remained within the required dimensional envelope. Those measurements would help establish whether the component had been properly restored.
The inspection had to take place at the customer’s site, with the component still assembled. Difficult access made the job more demanding, and the team needed to capture the full geometry without changing the customer’s setup. The choice of equipment would determine whether they could carry out the inspection under those conditions.
Testi e Cini have used 3D measurements since they began offering inspection services. As metrology technology advanced, the lab wanted to keep its own service up to date. New 3D measurement solutions had to suit the varied jobs its customers brought in and produce measurements the team could rely on.
“Versatility and reliability in measurement were the basis of our choice,” explained Matteo Cini, Director at Testi e Cini.
HandySCAN EVO Elite™ Acquires 3D Data on an Assembled Component.
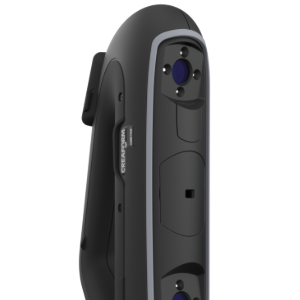
Testi e Cini chose the HandySCAN EVO Elite™ for its data acquisition speed and accuracy. On this project, the ability to bring the 3D scanner to a difficult-to-reach component was a game changer. Matteo said the inspection would not have been possible without it:
“Thanks to the FARO CREAFORM 3D scanner’s portability, we were able to scan the entire component without having to change the customer’s configuration,” he added.
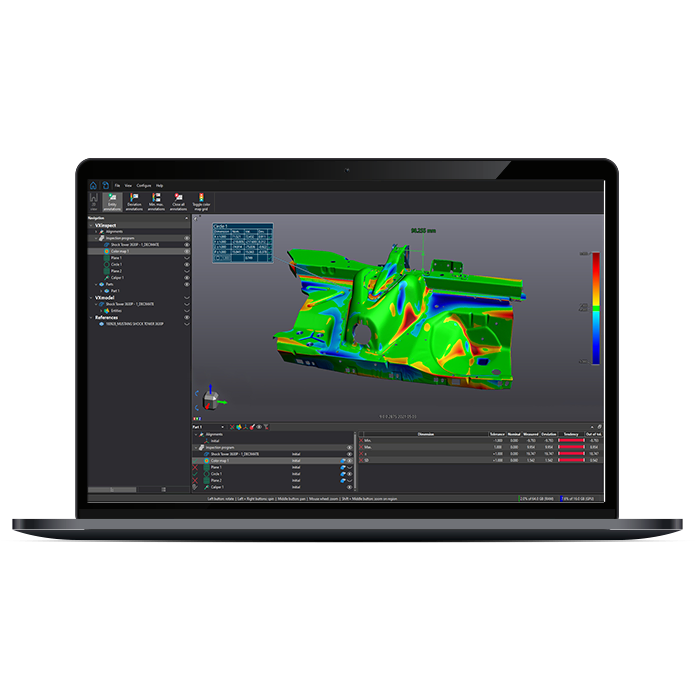
Testi e Cini used Scan-to-CAD post-treatment software to extract the 3D data and then performed the inspection in another software. Comparing the captured geometry with the reference model allowed the team to verify deviations and check the diameters after the repair.
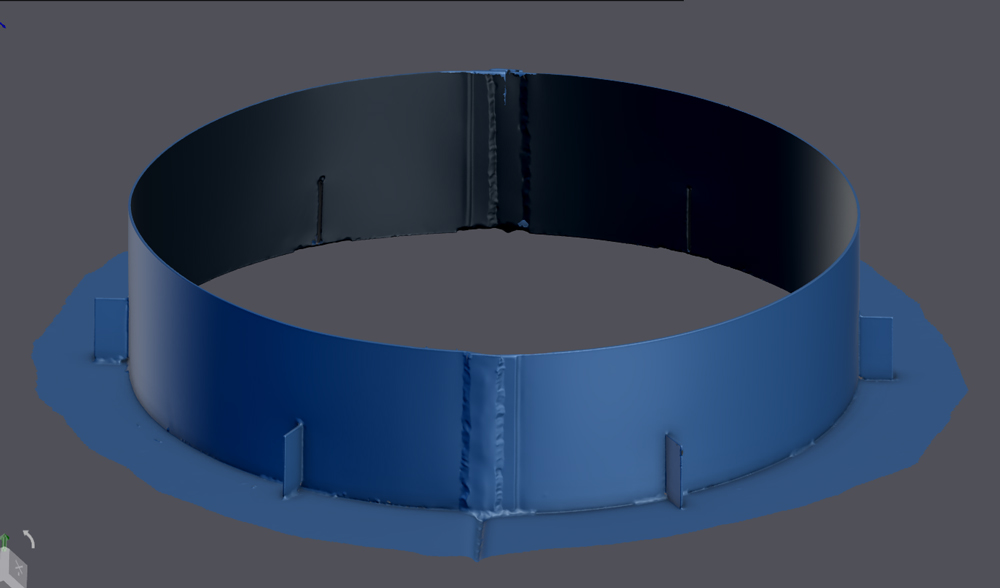 3D scan of the repaired cylindrical component, used to compare its geometry with the reference model.
Published 11/11/2026