

- Article
- Related
When an existing bridge structure must be repaired or modified, engineers may not know all the dimensions they need during the initial site survey. A measurement that seemed unnecessary on site can suddenly become critical once design work begins—potentially requiring another visit to capture the missing information.
Accurately capturing existing site conditions was a familiar challenge for R. Lange, a German company specializing in steel construction and bridge repair since 1951. Its work frequently involves existing structures where large dimensions, complex geometries, and difficult access can complicate on-site surveying.
To simplify its measurement process, R. Lange began looking for a practical way to capture existing conditions comprehensively in 3D and use that data for subsequent design work. The company found the solution it needed in FARO CREAFORM 3D scanning technology.
A Complex Survey Beneath a Bridge
One recent application involved a mobile work platform installed beneath a bridge and used to access its underside for inspections and minor maintenance.
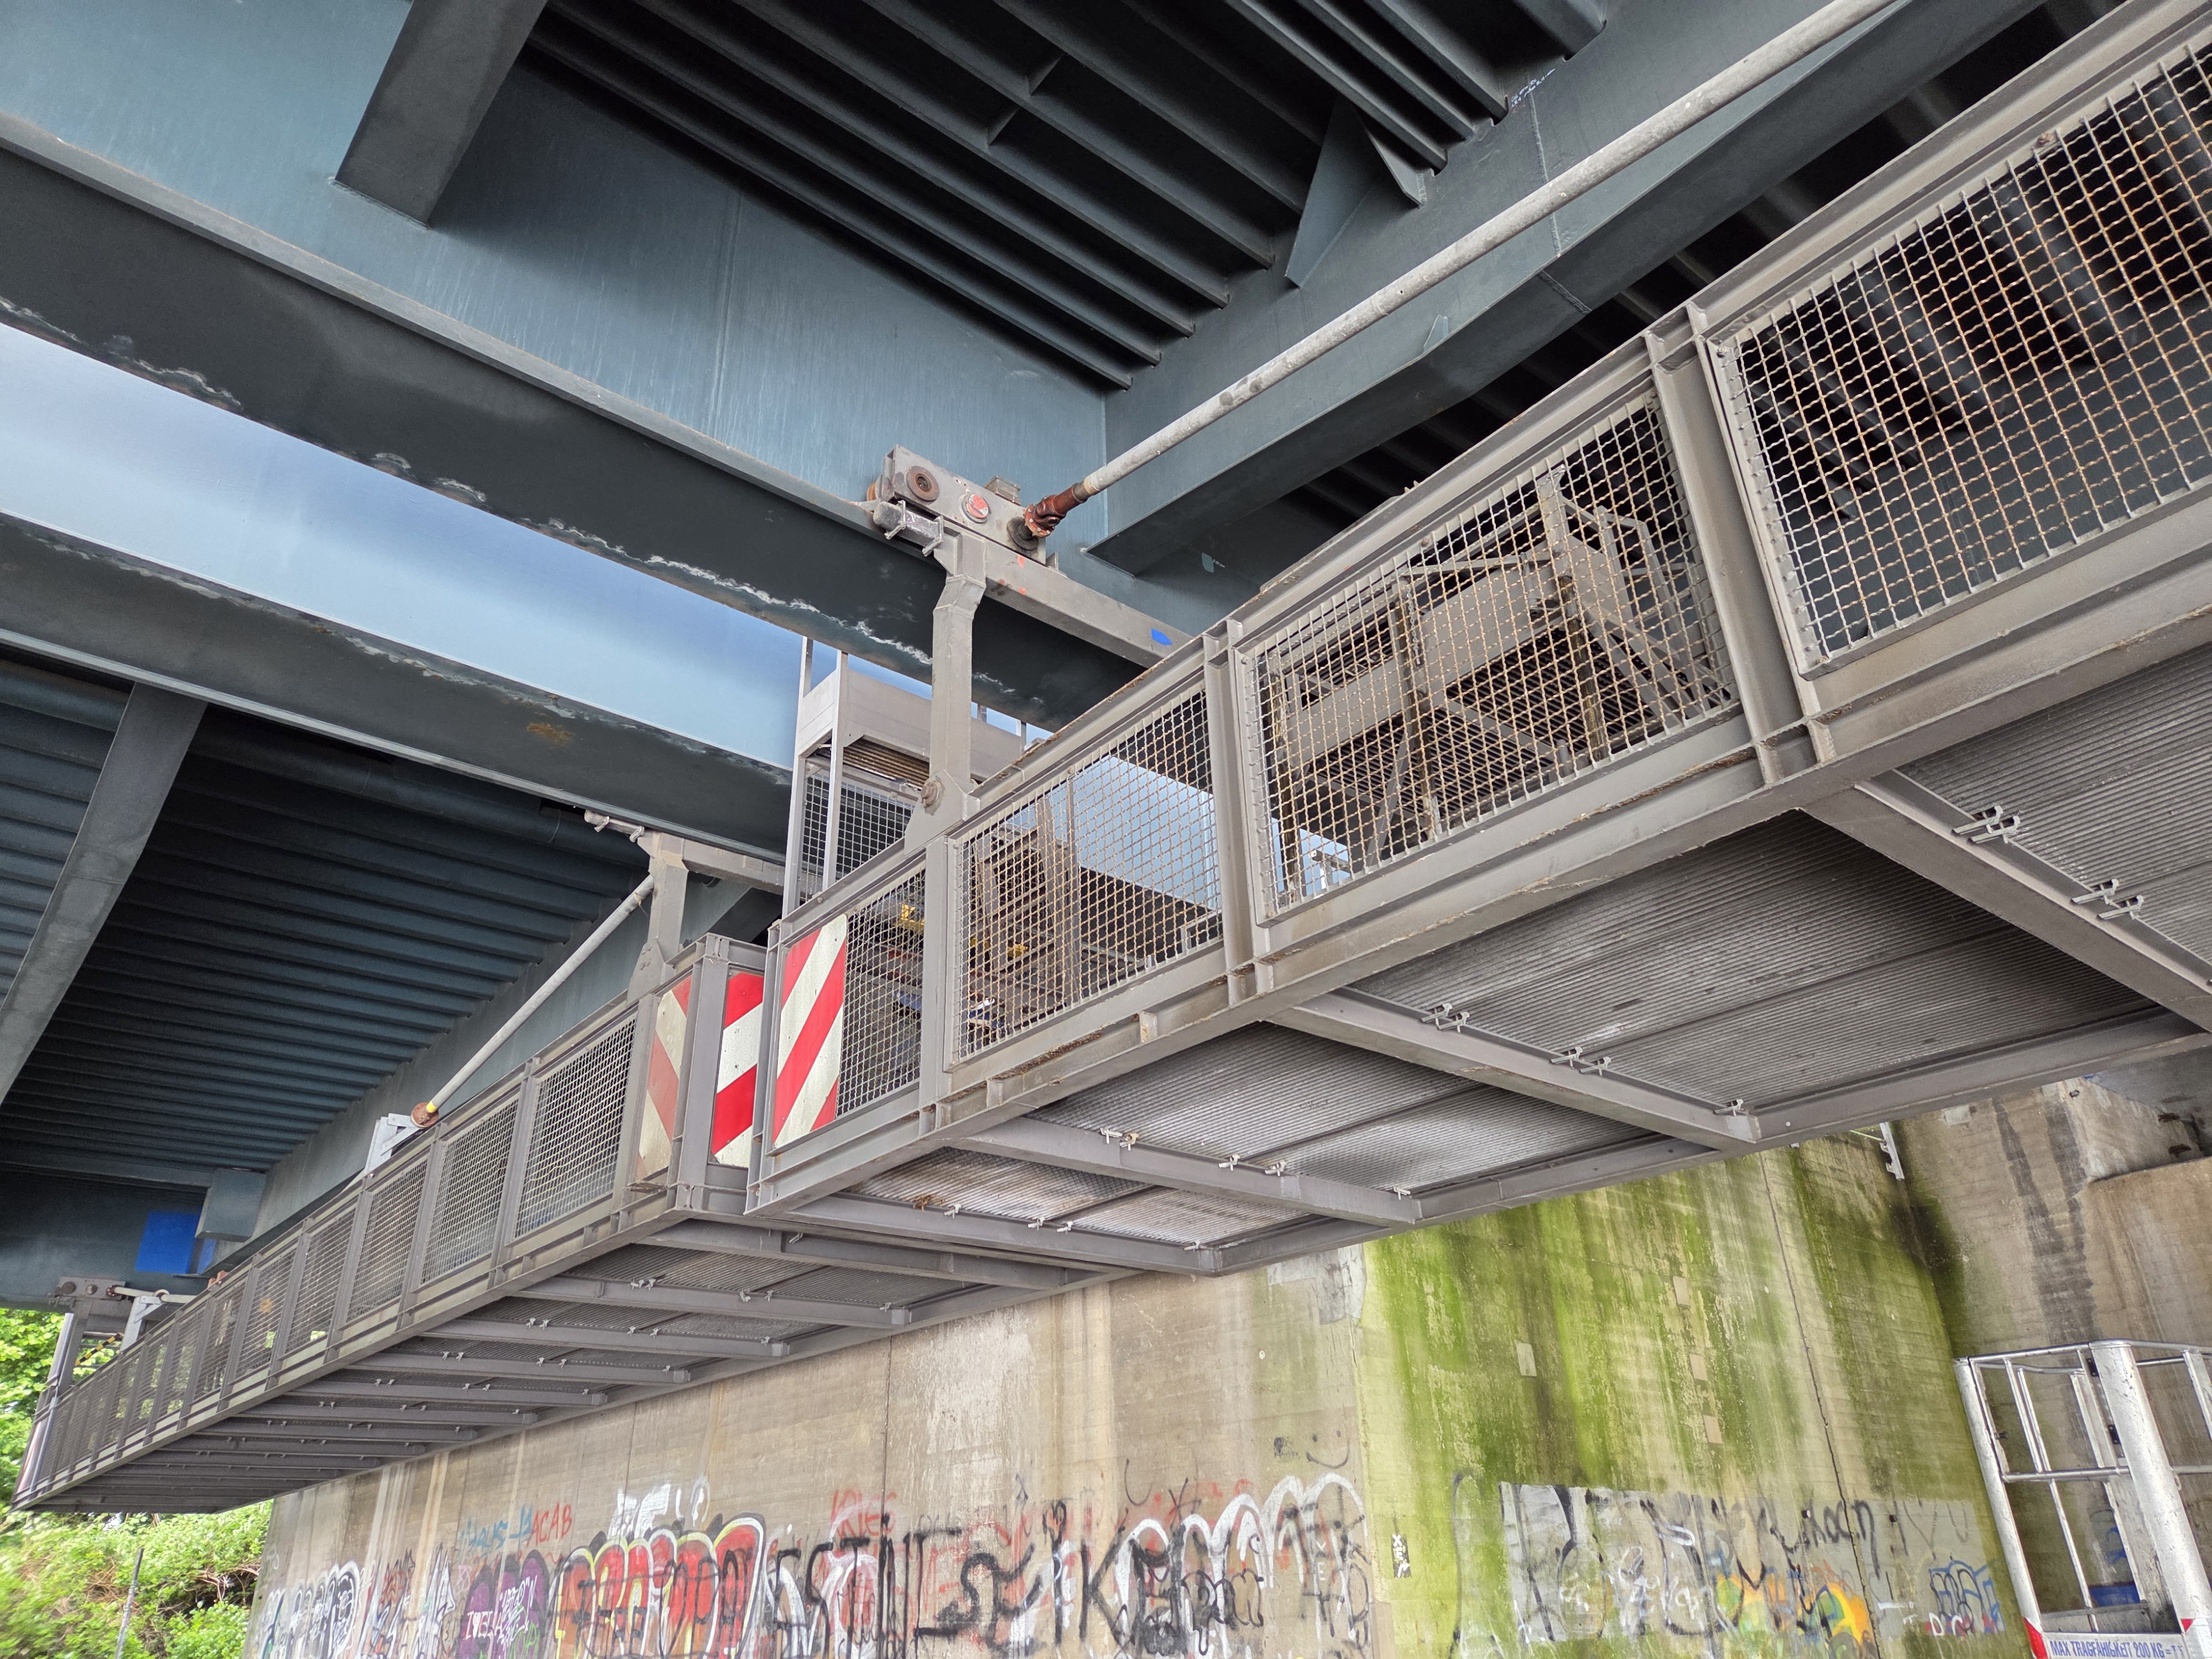
The platform had a recurring problem: it could jam while travelling along its rails. The cause was linked to the double-flanged wheels and the platform twisting due to drive slippage. As the platform twisted, the wheel flanges would bind against the rails.
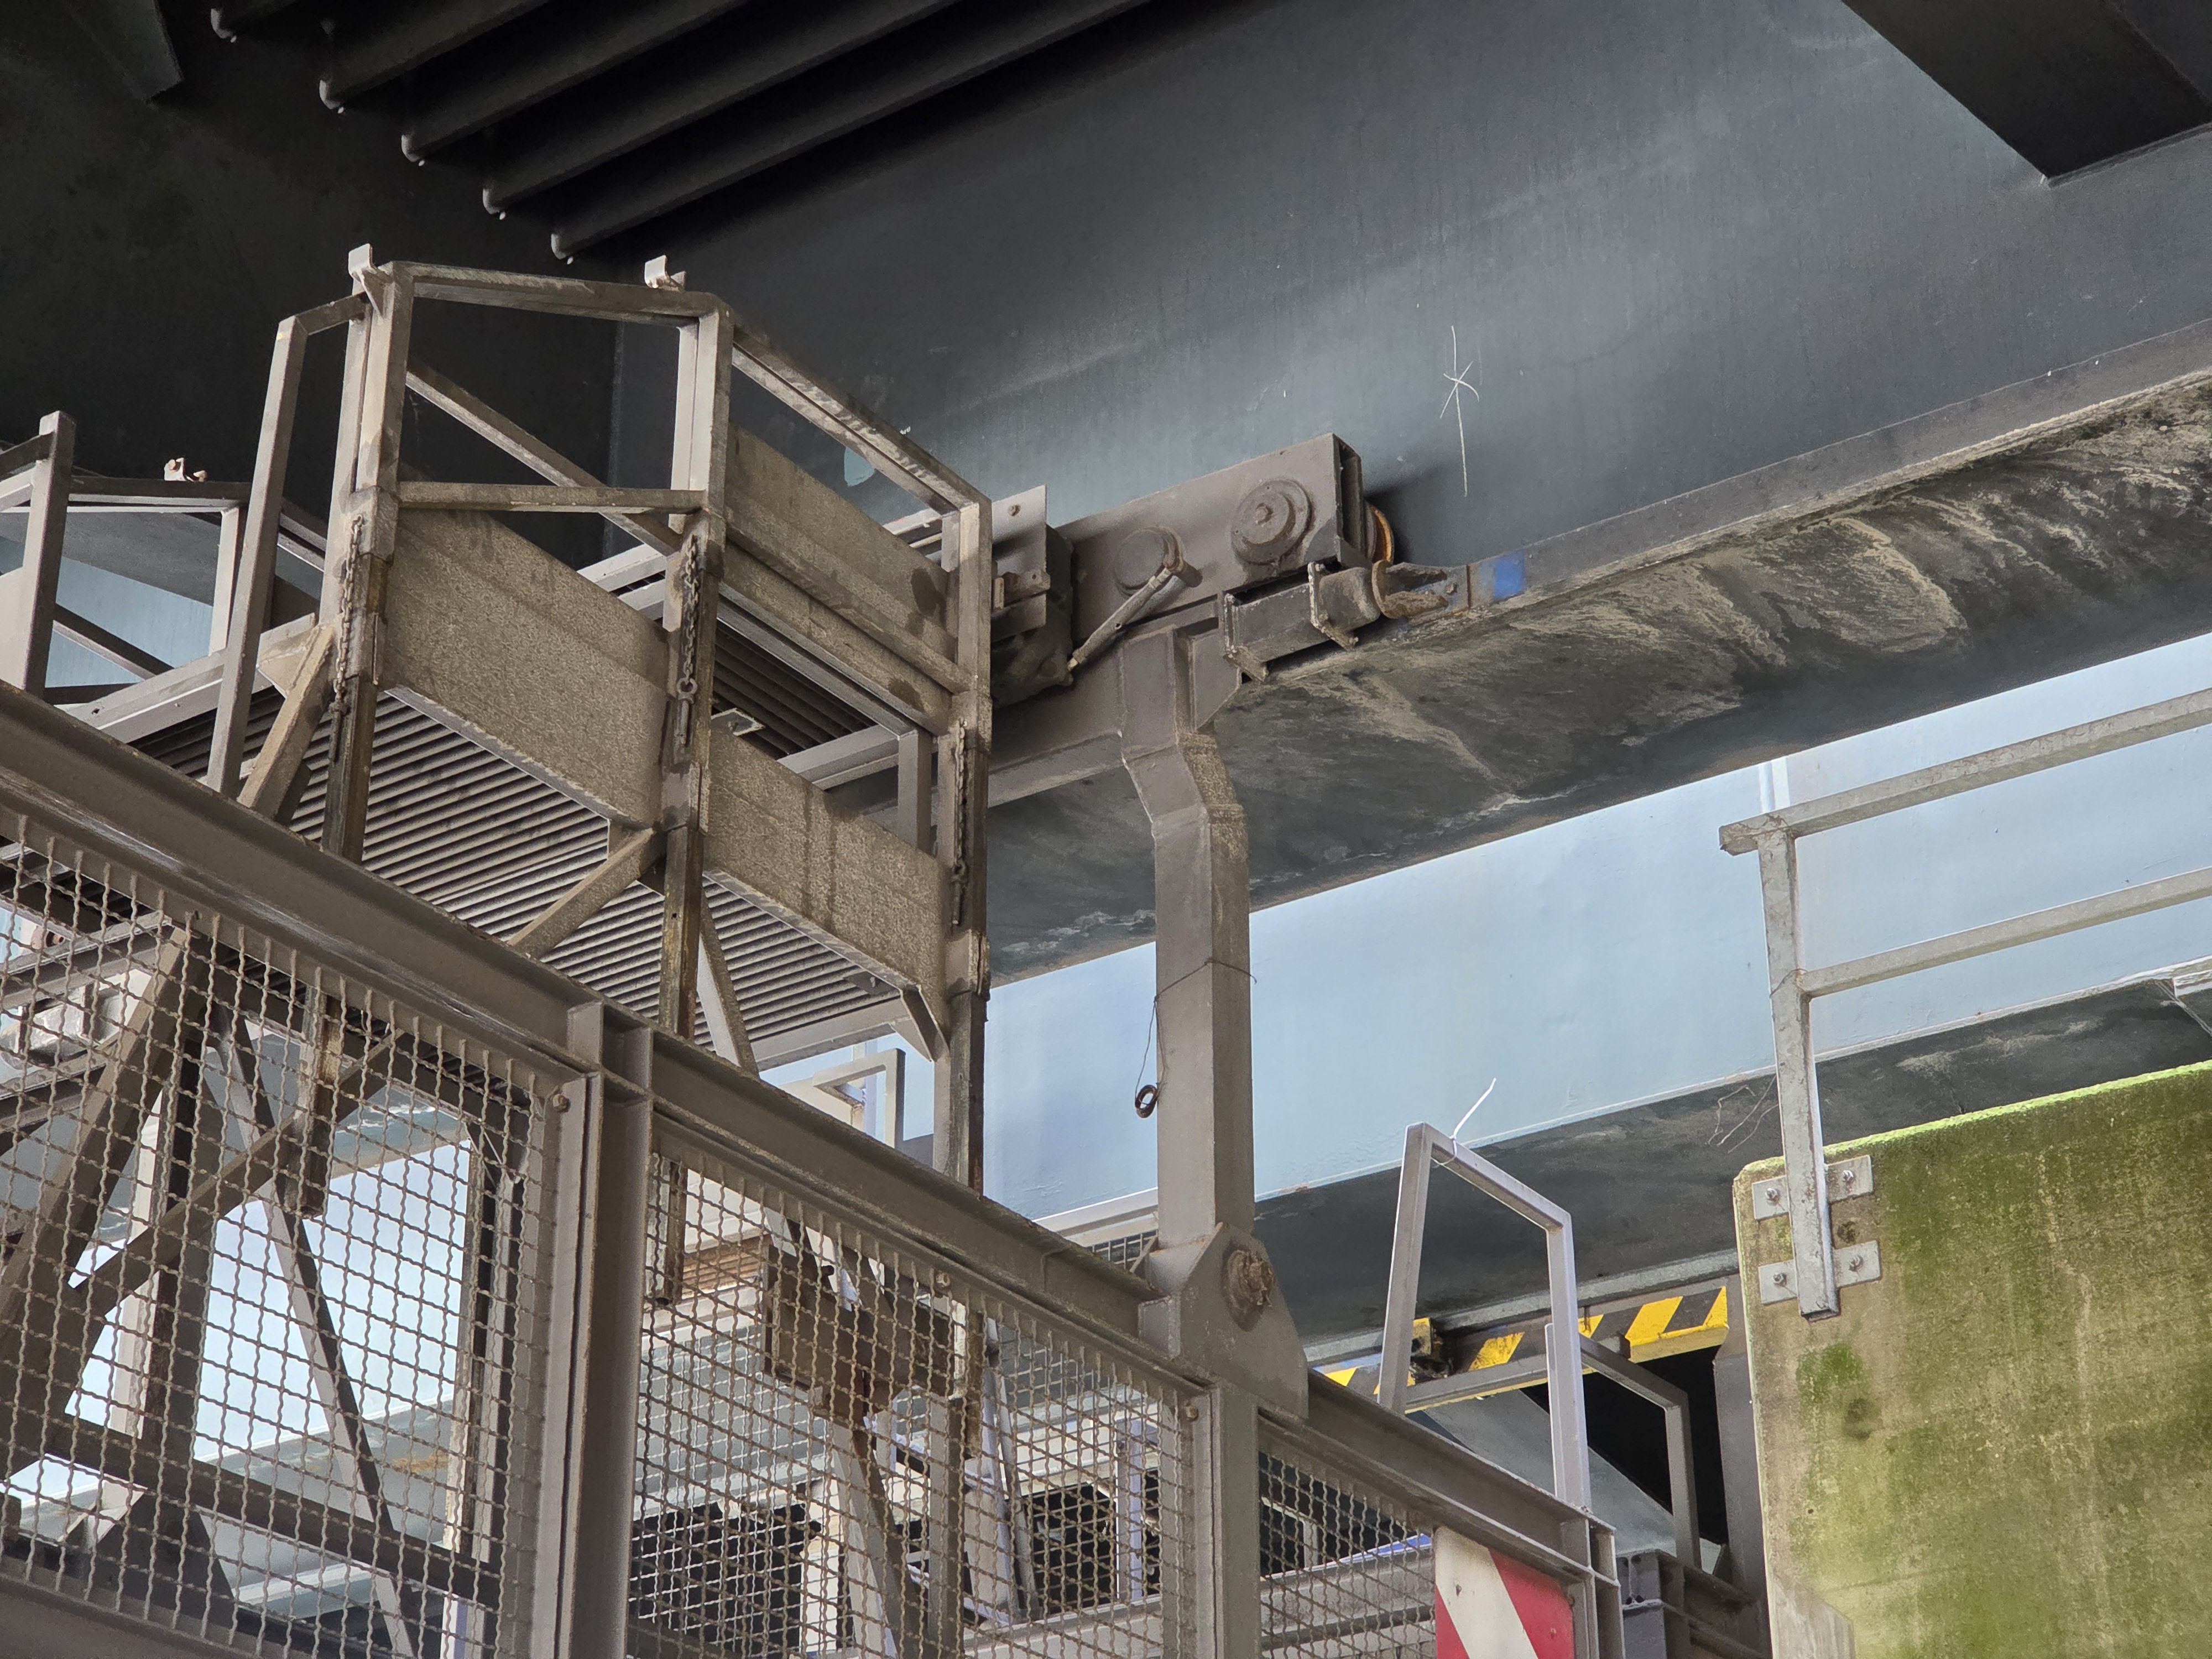
In principle, the platform should be guided along the rails by horizontal guide rollers. Unlike the double-flanged wheels, the horizontal rollers cannot bind even if the platform tends to move forward or backward.
To prevent the double-flanged wheels from jamming despite the horizontal guide rollers, the optimal solution would be to replace the existing wheels and install four horizontal guide rollers. However, replacing the double-flanged wheels would be extremely complex. R. Lange therefore needed a clear understanding of the existing geometry before deciding how to proceed. This required accurate 3D measurements of the double-flanged wheels and rails, as well as the angles between them.
Based on these measurements, the team could determine whether installing the horizontal guide rollers without replacing the wheels would be worthwhile or whether the wheel flanges would continue to bind before the horizontal guide rollers could bear the load.
The application highlights the limitations R. Lange had encountered with its previous on-site surveys. Measuring individual dimensions and angles on complex structures is far from simple, particularly over large dimensions and in areas with restricted access. More importantly, not every dimension needed later in the design process could necessarily be anticipated during the initial survey.
Missing one could mean going back to the site and measuring again.
Comprehensive 3D Data Directly on Site
R. Lange wanted a different approach: a practical and simple 3D measurement solution capable of documenting existing conditions directly on the construction site.
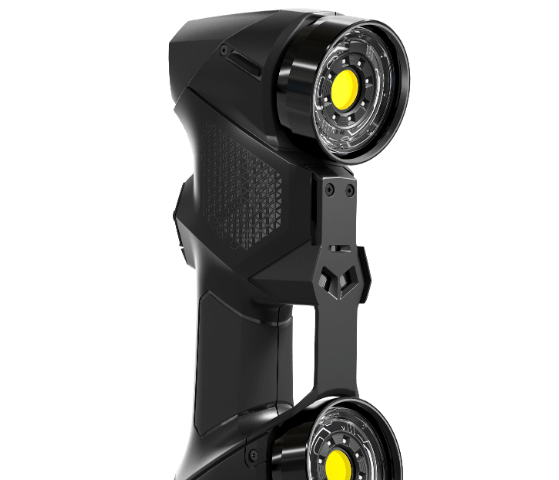
The company selected the FARO CREAFORM HandySCAN 3D MAX Series for its combination of practicality, measurement capabilities for larger structures, and price.
For the mobile work platform, R. Lange used the 3D scanner to capture the undercarriage, including the double-flanged wheels and rails.
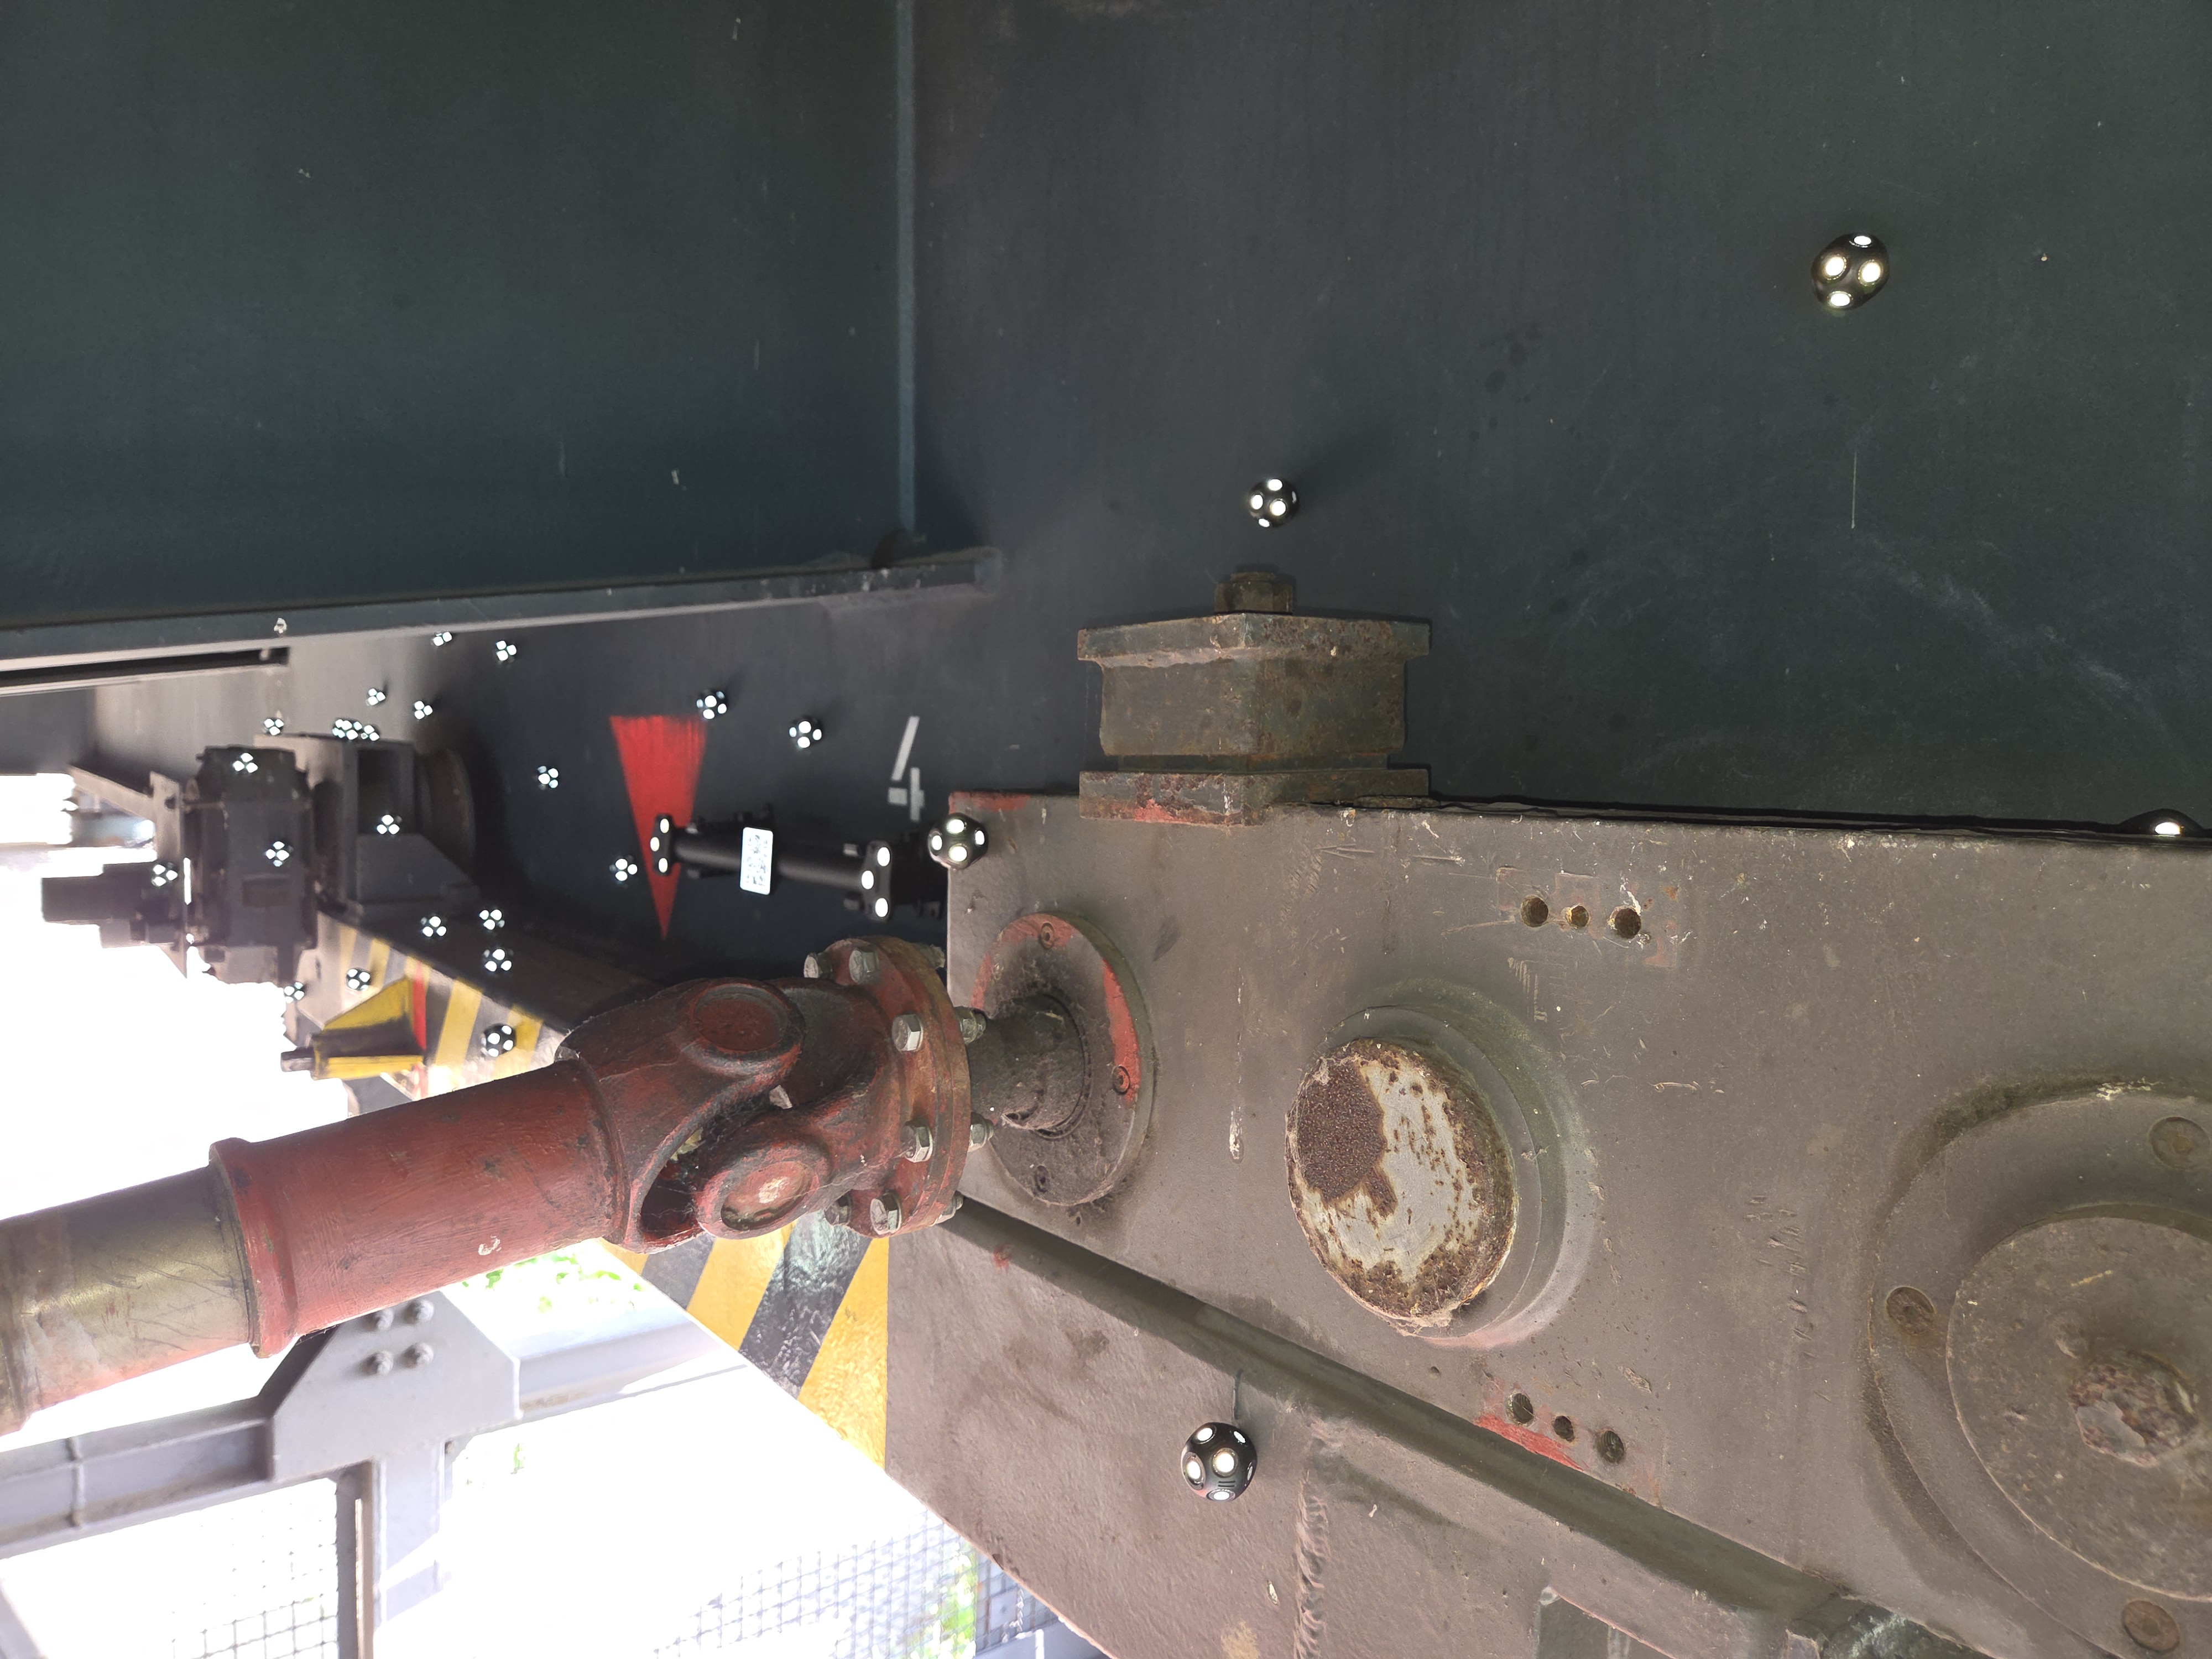
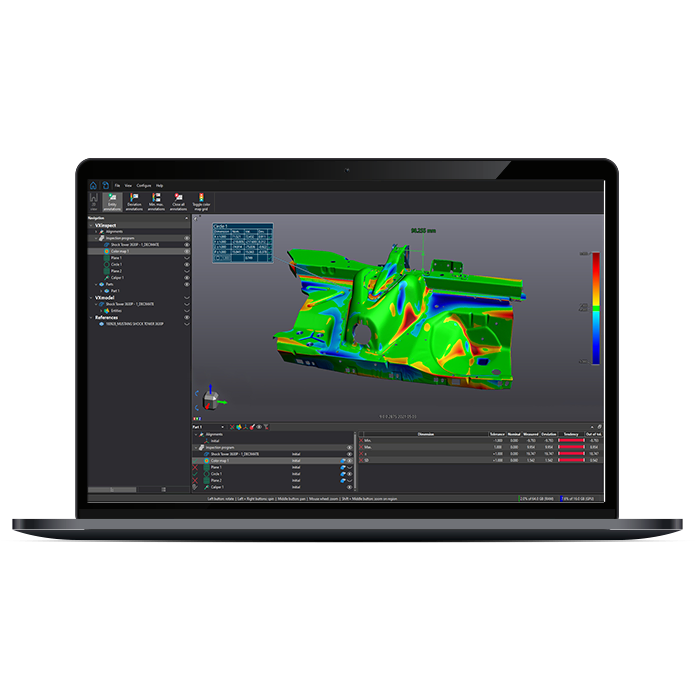
Instead of measuring each required dimension and angle individually, R. Lange could capture the complete existing geometry in 3D. Distances, positions, surfaces, and angles could then be evaluated from the resulting 3D scan data.
This was particularly valuable for the complex spatial relationships between the wheels and rails, where angular deviations needed to be understood in three dimensions.
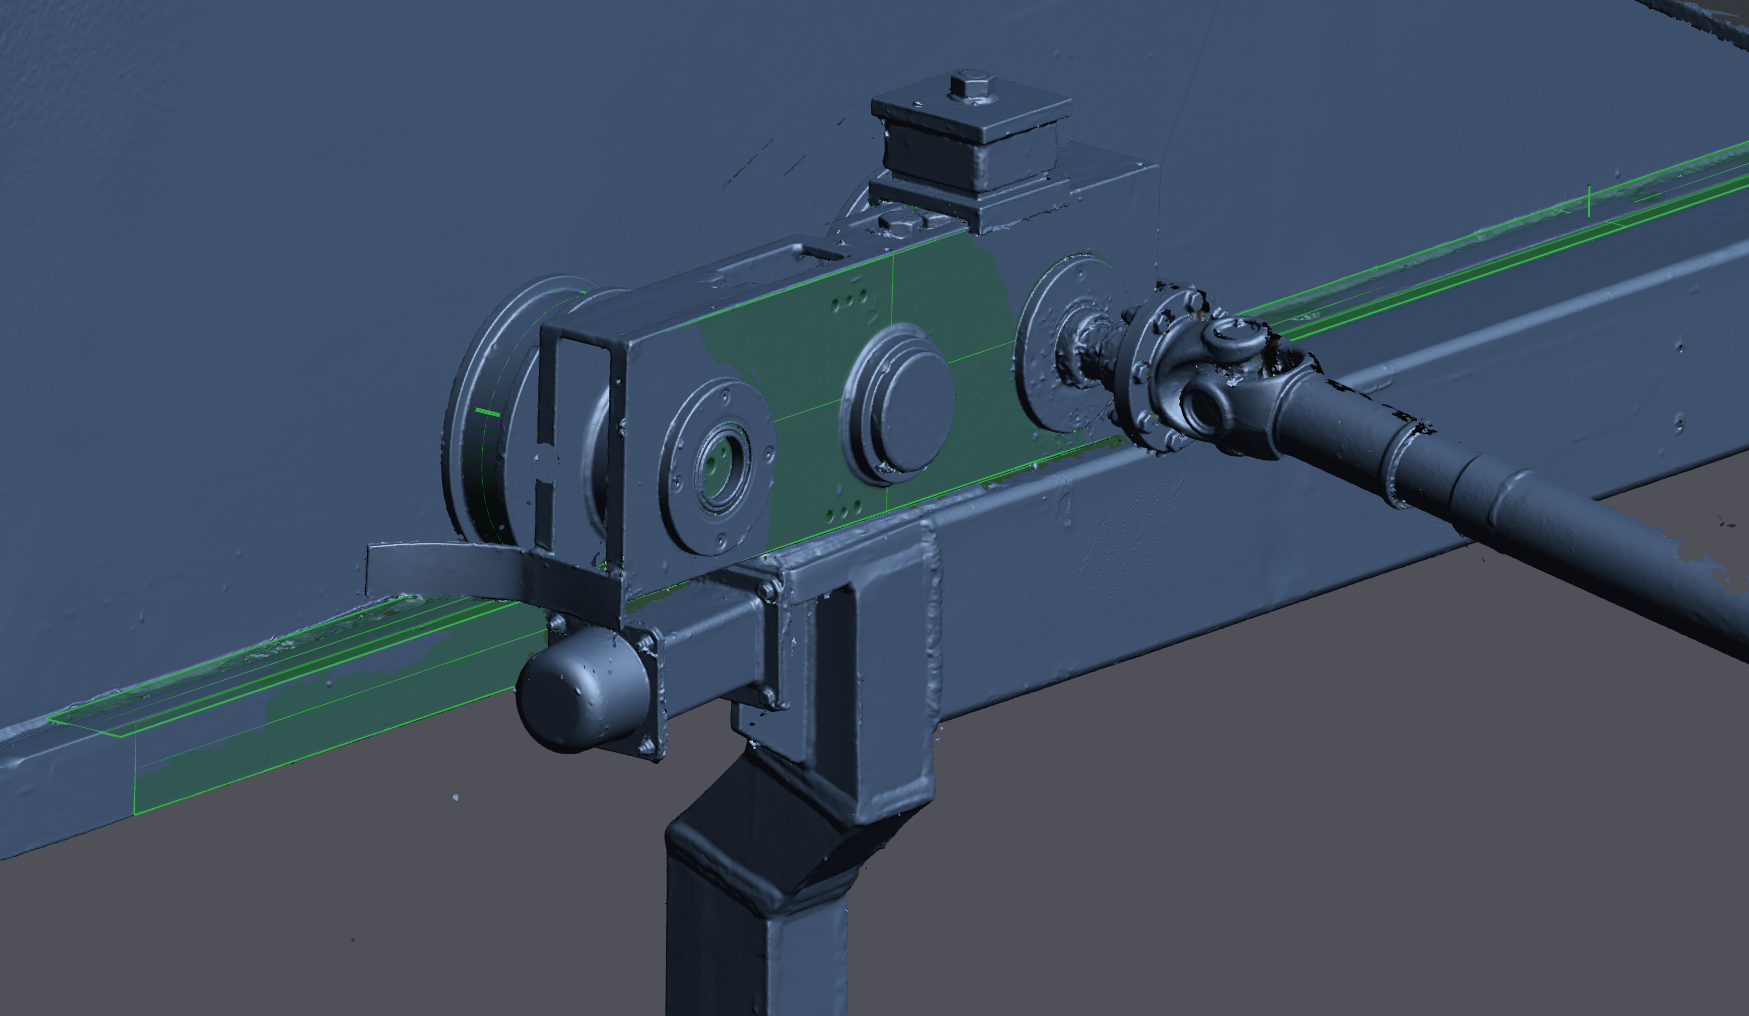
The resulting 3D data gave R. Lange the geometric information needed to evaluate whether adding horizontal guide rollers without replacing the existing wheels would be worthwhile.
Measure Once, Answer More Questions Later
For R. Lange, the main advantage of 3D scanning goes beyond replacing conventional measurements with a different technology. It provides greater flexibility throughout the design process. Rather than identifying every dimension they may eventually need, R. Lange can capture the existing geometry comprehensively and return to the 3D data as questions arise during design.
This helps reduce repeat site visits simply to obtain missing measurements. It also provides a more complete representation of existing conditions, so R. Lange can extract additional dimensions and angles from the 3D data later in the design process.
For complex bridge structures, this flexibility is particularly valuable. Existing components are often difficult to access, and returning to the same measurement location can require additional time and effort. Having a reusable 3D model gives engineers a reliable geometric basis for evaluating modifications and developing new designs.
In the mobile work platform application, the same 3D data can support the engineering decision about the proposed guide rollers without requiring R. Lange to anticipate every relevant measurement during the original survey.
A New Tool for Future Bridge Surveys
Satisfied with the results, R. Lange plans to use the HandySCAN 3D MAX Series for future on-site surveys, particularly when additional structures need to be incorporated into existing ones or when existing structures must be modified.
For a company that has worked in steel construction and bridge repair for more than 75 years, 3D scanning provides a practical new way to address a longstanding engineering requirement: capture existing conditions reliably the first time, then use that information when and where it is needed.
Published 11/03/2026